This is a carousel with tiles that activate property listing cards. Use the previous and next buttons to navigate.
1/1
$12,000
This is a carousel with tiles that activate property listing cards. Use the previous and next buttons to navigate.
1/1
Property Description
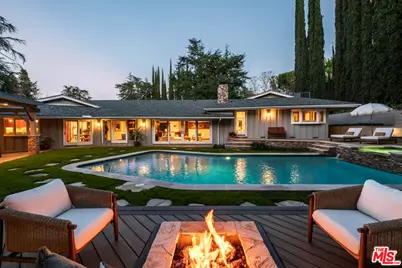
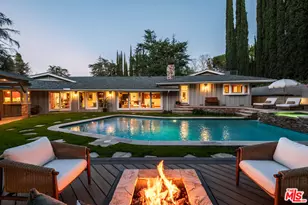
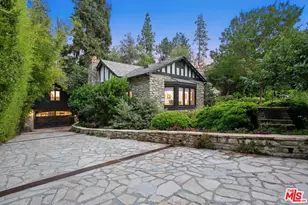
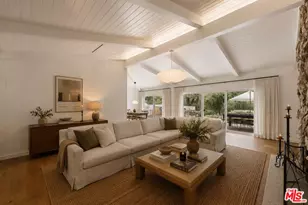
Discover the enchanting allure of 4975 Queen Florence Lance, a timeless Single-Story Estate in Woodland Hills' most desirable enclave Forrest Hills, a neighborhood steeped in Hollywood history and prestige. Set on a peaceful cul-de-sac along one of the neighborhood's most coveted and picturesque streets, this exceptional 4,975 sq ft residence offers luxurious single-level living on a grand scale. Surrounded by nature and some of the most beautiful tree-lined walking streets in Woodland Hills. Featuring 6 bedrooms and 6 bathrooms, the property radiates timeless beauty with exquisite details and natural earthen materials used throughout, creating an organic and elegant atmosphere. Privately nestled behind lush, mature landscaping and a canopy of trees, the property exudes both elegance and tranquility. Expansive custom windows flood the interiors with natural light while framing picturesque views of verdant greenery from nearly every room. The thoughtfully designed floor plan offers generous living spaces, all anchored by seamless transitions to the outdoor grounds. Inside, the home is equally well-appointed for modern living, featuring custom built-ins throughout and exquisite burl wood carpentry that adds warmth, richness, and architectural character to the interiors. Additional highlights include a spacious walk-in pantry, a large laundry room with an extra refrigerator and abundant storage, and a custom-built mud room designed to keep daily life organized while maintaining the home's clean, sophisticated aesthetic. A luxurious primary suite retreat designed for both comfort and sophistication, featuring custom windows that frame serene views of lush greenery and fill the space with beautiful natural light. A private patio extends the suite outdoors, offering a peaceful setting. The suite also includes a massive, custom-built walk-in closet creating a boutique-like dressing experience. The spa-inspired primary bathroom showcases a curated palette of timeless natural stone and refined finishes. A sculptural soaking tub, enveloped in luminous onyx, serves as a stunning focal point, complemented by a walk-in shower with matching onyx surrounds for a cohesive ambiance. Dual vanities are topped with elegant Taj Mahal quartzite countertops, while custom walnut cabinetry provides abundant storage. Warm Cream Marfil marble tile clads the walls, while honed limestone flooring grounds the space natural sophistication. Thoughtfully designed with elevated craftsmanship and enduring materials, this primary suite offers a tranquil experience for everyday living. The kitchen is equally impressive, featuring custom solid wood cabinetry paired with premium Wolf appliances, including a professional-grade range, and a Sub-Zero refrigerator for superior performance. This kitchen provides a refined yet highly practical culinary space. Step outside to a modern resort-style pool featuring soothing waterfall features and an elevated spa, surrounded by incredible landscaping, mature trees, and vibrant plantings that create a private oasis. A cozy gas fire pit and custom outdoor gazebo elevate the space into a private retreat designed for both relaxation and entertaining. A massive 3-car garage provides abundant space, complemented by a dedicated storage room offering exceptional functionality and organization rarely found in single-story homes of this caliber. With its rare combination of size, single-story convenience, and six full bedrooms with en-suite baths, this residence offers flexibility for multigenerational living, guests, or work-from-home needs. Ideally located near top-rated schools, upscale shopping and dining, and the scenic trails of the Santa Monica Mountains, all just minutes from Calabasas Commons and a short drive to Malibu's iconic beaches, this is a rare opportunity to live in a premier Forrest Hills estate on prestigious Queen Florence Lane.
Full Property Details
Full Property Details for 4975 Queen Florence Ln
General
- Rent: $12,000
- Status: Closed
- Type: Single Family
- Source: CLAW
- MLS ID: 26845499
- Added to Site: 80 day(s) ago
Rental Information
- Lease/Rent Term: 1+Year
Interior
- Rooms/Areas: Bar, Breakfast, Bonus Room, Cabana, Den/Office, Dining Room, Pantry, Living Room, Jack And Jill, Entry, Primary Bedroom, Powder, Family Room, Study/Office, Walk-In Closet, Walk-In Pantry
- Furnishings: Unfurnished
- Flooring: Tile, Hardwood
Rooms
Bathrooms
- Total Bathrooms: 6
- Full Bathrooms: 5
- Half Bathrooms: 1
Bedrooms
- Total Bedrooms: 6
Other Rooms
- Family Room: 1
- Laundry: Room, Inside
Additional Information
- Shared Amenities: None
- Pool: Yes
- Pool Description: In-Ground
- Spa: Yes
- Spa Description: In-Ground
- Other Features: Gazebo
Parking
- Covered Spaces: 3
- Garage Description: Garage - 3 Car
Location
- Area: Woodland Hills
- County: Los Angeles
- Driving Directions: 4975 Queen Florence Ln Woodland Hills CA 91364
Community
- Pet Restrictions: Yes
Heating & Cooling
- Cooling Type: Central
- Heating Type: Central
Structural Information
- Architectural Style: Mid-Century
- Structure Type: Single Family Residence
- Common Walls: Detached/No Common Walls
- Stories/Levels: 0
- Square Feet: 4,943
- Sq. Ft. Source: Vendor Enhanced
- Year Built: 1958
- Year Built Source: Vendor Enhanced
Additional Structures
- Other Structures: Gazebo
Lot Features
- Property View: Trees/Woods
- Lot Size (Acres): 0.4408
- Lot Size: 19201
- Lot Size Source: Vendor Enhanced
- Lot Dimensions: 139 x 145
- Zoning: LARA
Financial Considerations
- Price Per Sq. Ft.: $2.43
- Security Deposit: $18,000
- Assessment Year: 1958
- Tenant Pays: Electricity, Gardener, Gas, Pool Service, Water
Disclosures and Reports
- Disclosures/Reports: None
- APN: 2175-021-014
Listed by Harcourts Plus, Deanna D'Egidio
Sold by Compass, Kennon Earl

Schools
Schools serving 4975 Queen Florence Ln
School District:Los Angeles Unified School District
| Name | Grades | Distance |
|---|---|---|
Wilbur Charter For Enriched Academics 5213 Crebs Ave., Los Angeles, CA 91356 | K-5 | 1.2 mi |
Woodland Hills Charter Academy 20800 Burbank Blvd., Los Angeles, CA 91367 | 6-8 | 1.4 mi |
Taft Charter High 5461 Winnetka Ave., Los Angeles, CA 91364 | 9-12 | 0.6 mi |
Disclaimer:
School attendance boundaries provided by ATTOM Data Solutions and are for reference only. Contact the school directly to verify enrollment eligibility.
Price History for 4975 Queen Florence Ln
Date
Details
Price
Change
Source
7/28/2026
Sold
$12,000
—
MLS
6/09/2026
Listed
$12,000
—
MLS
Disclaimer: Historical sales information is derived from public records provided by the county offices. Information is not guaranteed and should be independently verified.
4975 Queen Florence Ln, Woodland Hills, CA 91364 (MLS# 26845499) is a Single Family property that was sold at $12,000 on July 28, 2026. Want to learn more about 4975 Queen Florence Ln? Do you have questions about finding other real estate for sale or rent in Woodland Hills? You can browse all Woodland Hills rentals or contact a Coldwell Banker agent to request more information.