This is a carousel with tiles that activate property listing cards. Use the previous and next buttons to navigate.
1/1
$2,050,085
This is a carousel with tiles that activate property listing cards. Use the previous and next buttons to navigate.
1/1
Property Description
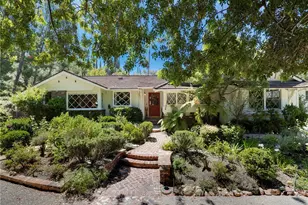
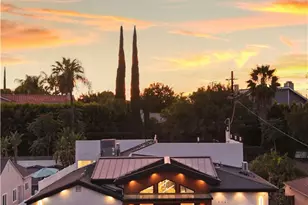
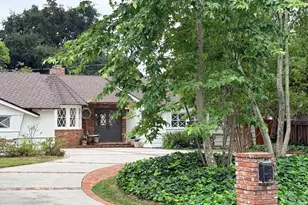
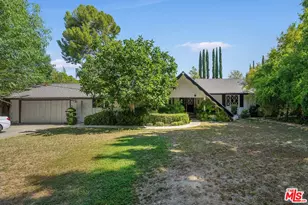
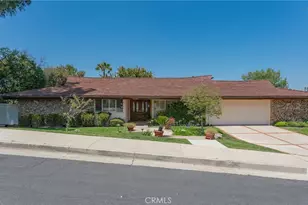
Nestled in the prestigious and highly sought-after Vista De Oro neighborhood, South of the Boulevard in Woodland Hills, this exceptional single-story gated entry estate offers an exquisite blend of luxury, privacy and timeless California living. Set on an expansive 21,257-square-foot parcel surrounded by lush, beautifully landscaped park-like grounds, this private retreat provides an extraordinary setting for both sophisticated entertaining and relaxed everyday living.
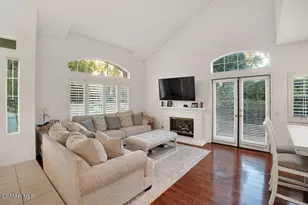
Bathed in natural light, the impressive 3,660-square-foot single story residence features 3 spacious bedrooms, 2.5 bathrooms, plus a 4th bedroom converted into a dedicated home theater room (No closet). An additional versatile bonus room, currently ideal as an artist's studio or home office, offers more flexibility and a potential for use as an additional bedroom. The beautifully designed "open feel" floor plan showcases vaulted beam ceilings, rich wood flooring, recessed lighting and generously proportioned living spaces creating an inviting sense of warmth and elegance throughout.
At the heart of the home, the updated chef's kitchen is designed to inspire, featuring a premium Viking range, a spacious walk-in pantry, charming breakfast nook, and seamless flow to the dining and family rooms-perfect for everything from casual mornings to memorable gatherings with family and friends.
The luxurious primary suite is a true private sanctuary, complete with a massive walk-in closet, spa-inspired en-suite bathroom, and adjoining gym/yoga studio.
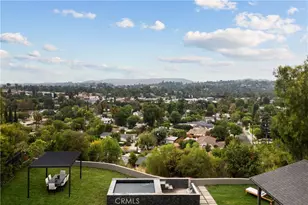
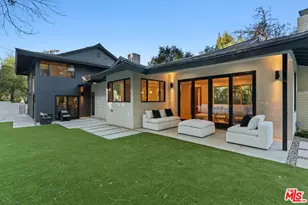
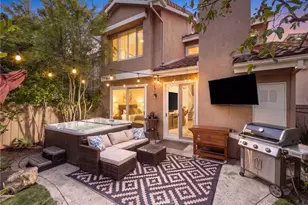
Step outside and discover your own resort-style oasis, perfect for entertaining all of your guests, where a sparkling "pebble tec" pool, inviting pergola, outdoor BBQ and cooking station, professional Pizza Oven, expansive entertaining areas and lush surroundings create an idyllic backdrop for dining, relaxing and entertaining under the Southern California sun. Additional highlights include a private gated driveway, detached 3-car garage, wine room, outdoor kitchen, electric car charger and tons of storage!
Conveniently situated minutes from Serrania Park, The Village, Topanga Mall, Costco, Trader Joe's, Whole Foods, good schools and less than 40 minutes from the beaches of Malibu and Santa Monica! Offering an exceptional combination of privacy, scale, luxury, and location, this remarkable estate presents a rare opportunity to experience elevated California living in one of Woodland Hills' most coveted South of the Boulevard neighborhoods!
Full Property Details
Full Property Details for 4978 Natoma Ave
General
- Sold For: $2,050,085
- Status: Closed
- Type: Single Family
- Source: MRMLS
- MLS ID: SR26129033
- Added to Site: 47 day(s) ago
Interior
- Rooms/Areas: Walk-In Closet, Primary Bedroom, Bonus Room, Main Floor Primary Bedroom, Living Room, Main Floor Bedroom, Family Room, Primary Suite, Home Theater, Primary Bathroom
- Fireplace: Yes
- Fireplace(s): Living Room, Family Room
- Flooring: Wood
Rooms
Bathrooms
- Total Bathrooms: 3
- Full Bathrooms: 2
- Half Bathrooms: 1
Bedrooms
- Total Bedrooms: 4
Other Rooms
- Laundry: Inside, Individual Room
Additional Information
- Pool: Yes
- Pool Description: Pebble, Private
- Spa Description: None
Exterior
- Deck/Patio: Brick
Parking
- Garage: Yes
- Garage Spaces: 3
- Parking: Garage, Controlled Entrance, Garage Faces Front, Built-In Storage, Driveway, Garage Door Opener, Oversized
Location
- County: Los Angeles
- Driving Directions: Kelvin to De Forest to Natoma
- Direction Faces: Northwest
School Information
- School District: Los Angeles Unified
- Elementary School: SERRAN2
- High School: TAFT
Community
- Community Features: Sidewalks, Suburban
Heating & Cooling
- Cooling Type: Central Air
- Heating Type: Central
Utilities
- Water: Public
Structural Information
- Architectural Style: Ranch
- Structure Type: Single Family Residence
- Roof: Tile
- Common Walls: No Common Walls
- Entry Location: 1
- Stories/Levels: One
- Stories Description: One
- Square Feet: 3,660
- Sq. Ft. Source: Assessor
- Year Built: 1956
- Year Built Source: Public Records
- Property Condition: Turnkey
Lot Features
- Property View: Neighborhood
- Lot Size (Acres): 0.488
- Lot Size Source: Public Records
- Lot Description: Landscaped, Front Yard, Garden, Back Yard, Lot 20000-39999 Sqft
- Fencing (Description): Wood, Stucco Wall
Financial Considerations
- Price Per Sq. Ft.: $560.13
Disclosures and Reports
- Special Conditions: Trust
Listed by Rodeo Realty, Lonnie Mintz
Sold by Coldwell Banker Realty, Vanessa Pellegrini

Get Pre-Approved Today
Schools
Schools serving 4978 Natoma Ave
School District:Los Angeles Unified School District
| Name | Grades | Distance |
|---|---|---|
Serrania Avenue Charter For Enriched Studies 5014 Serrania Ave., Los Angeles, CA 91364 | K-5 | 0.5 mi |
Woodland Hills Charter Academy 20800 Burbank Blvd., Los Angeles, CA 91367 | 6-8 | 0.9 mi |
Taft Charter High 5461 Winnetka Ave., Los Angeles, CA 91364 | 9-12 | 0.7 mi |
Disclaimer:
School attendance boundaries provided by ATTOM Data Solutions and are for reference only. Contact the school directly to verify enrollment eligibility.
Price & Sales History for 4978 Natoma Ave
Date
Details
Price
Change
Source
8/13/2026
Sold
$2,050,085
2.51%
MLS
7/16/2026
Listed
$1,999,950
—
MLS
Disclaimer: Historical sales information is derived from public records provided by the county offices. Information is not guaranteed and should be independently verified.
4978 Natoma Avenue, Woodland Hills, CA 91364 (MLS# SR26129033) is a Single Family property that was sold at $2,050,085 on August 13, 2026. Want to learn more about 4978 Natoma Avenue? Do you have questions about finding other Single Family real estate for sale in Woodland Hills? You can browse all Woodland Hills real estate or contact a Coldwell Banker agent to request more information.