This is a carousel with tiles that activate property listing cards. Use the previous and next buttons to navigate.
1/1
$2,650,000
This is a carousel with tiles that activate property listing cards. Use the previous and next buttons to navigate.
1/1
Property Description
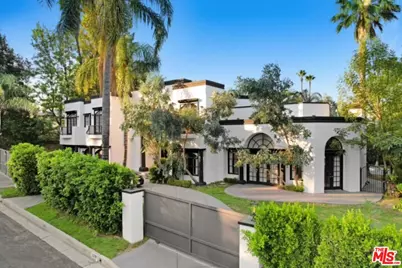
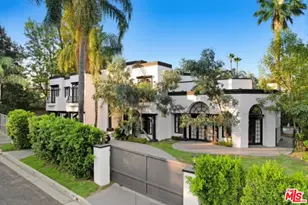
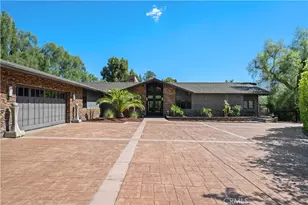
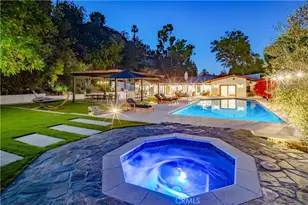
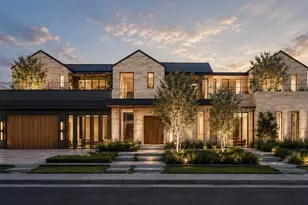
An extraordinary expression of luxury, security, and architectural elegance, this exceptional Woodland Hills estate offers a level of privacy and sophistication rarely found in today's market. Hidden behind commanding 10-foot privacy gates and fortified with electric roll-down security shades on every window, this residence was thoughtfully designed for those who value peace of mind without compromising style.Spanning approximately 4,955 square feet, this stunning estate showcases an impressive blend of grand scale and refined craftsmanship. A breathtaking 26-foot-ceiling grand room serves as the heart of the home, where expansive windows frame picturesque views of the resort-inspired backyard, creating a seamless indoor-outdoor lifestyle that defines luxury California living.Designed with both comfort and entertaining in mind, the home features 5 spacious bedroom suites and 6 luxurious bathrooms, with every bedroom offering its own private en-suite bath. A desirable first-floor guest suite provides exceptional flexibility for visitors, extended family, or an executive home office.The gourmet chef's kitchen is beautifully appointed and flows effortlessly into expansive living spaces, creating the perfect backdrop for everything from intimate dinners to grand-scale entertaining. Upstairs, each bedroom opens onto its own private balcony, offering peaceful escapes and beautiful natural light throughout the day.Step outside into your own private resort, where a sparkling pool and spa invite year-round relaxation and unforgettable entertaining. Every detail has been carefully curated to deliver an elevated lifestyle of comfort, elegance, and exclusivity.Completing the estate is a spacious three-car garage, premium finishes throughout, and a thoughtfully designed floor plan that perfectly balances luxury with everyday livability.For the discerning buyer who refuses to compromise, this is more than a homeit's a private sanctuary. Offering an exceptional combination of state-of-the-art security and timeless architecture, this remarkable Woodland Hills estate represents luxury living at its finest.
Full Property Details
Full Property Details for 5110 Allentown Pl
General
- Sold For: $2,650,000
- Status: Closed
- Type: Single Family
- Source: CLAW
- MLS ID: 26860473
- Added to Site: 98 day(s) ago
Interior
- Rooms/Areas: Bar, Breakfast Bar, Family Room, Primary Bedroom, Powder, Walk-In Closet, Dining Room, Living Room
- Interior Features: Bar, Detached/No Common Walls, Two-Story Ceilings
- Fireplace: Yes
- Number of Fireplaces: 3
- Eating Areas: Dining Area, Breakfast Counter/Bar, Kitchen Island, Breakfast Nook
- Cooking Appliances: Cooktop - Gas, Gas/Electric Range, Microwave
- Furnishings: Unfurnished
- Flooring: Porcelain
Rooms
Bathrooms
- Total Bathrooms: 6
- Full Bathrooms: 6
- Bathroom Features: Double Vanity(s), Low Flow Toilet(s), Shower and Tub
Bedrooms
- Total Bedrooms: 5
Other Rooms
- Family Room: 1
- Laundry: On Upper Level
Additional Information
- Pool: Yes
- Pool Description: In-Ground
- Spa: Yes
- Spa Description: Private, In-Ground
- Security/Safety: Exterior Security Lights, Fire and Smoke Detection System, Gated, Automatic Gate, Fire Sprinklers, Smoke Detector
- Other Features: None
Parking
- Garage Description: Driveway, Circular Driveway, Attached, Direct Entrance
Location
- Area: Woodland Hills
- County: Los Angeles
- Driving Directions: South of Ventura west of Winnetka
Heating & Cooling
- Cooling Type: Air Conditioning, Central
- Heating Type: Central
Utilities
- Water: Public
Structural Information
- Architectural Style: Contemporary Mediterranean
- Structure Type: Single Family Residence
- Roof: Flat
- Common Walls: Detached/No Common Walls
- Windows: Custom Window Covering
- Stories/Levels: 0
- Square Feet: 4,955
- Sq. Ft. Source: Vendor Enhanced
- Year Built: 1993
- Year Built Source: Vendor Enhanced
- Property Condition: Updated/Remodeled
- Other Struct. Feat.: Balcony
Additional Structures
- Other Structures: None
Lot Features
- Lot Size (Acres): 0.3693
- Lot Size: 16086
- Lot Size Source: Vendor Enhanced
- Lot Dimensions: 107 x 150
- Zoning: LARA
- Lot Description: Automatic Gate, Back Yard, Fenced, Front Yard
Financial Considerations
- Price Per Sq. Ft.: $585.07
- Assessment Year: 1993
Disclosures and Reports
- Disclosures/Reports: None
- APN: 2166-010-014
Listed by Sotheby's International Realty, Maurice Frazier
Sold by Sotheby's International Realty, Kenneth Melcombe
Get Pre-Approved Today
Schools
Schools serving 5110 Allentown Pl
School District:Los Angeles Unified School District
| Name | Grades | Distance |
|---|---|---|
Serrania Avenue Charter For Enriched Studies 5014 Serrania Ave., Los Angeles, CA 91364 | K-5 | 0.9 mi |
Woodland Hills Charter Academy 20800 Burbank Blvd., Los Angeles, CA 91367 | 6-8 | 1 mi |
Taft Charter High 5461 Winnetka Ave., Los Angeles, CA 91364 | 9-12 | 0.4 mi |
Disclaimer:
School attendance boundaries provided by ATTOM Data Solutions and are for reference only. Contact the school directly to verify enrollment eligibility.
Price & Sales History for 5110 Allentown Pl
Date
Details
Price
Change
Source
10/01/2026
Sold
$2,650,000
-8.59%
MLS
8/20/2026
Price Reduced
$2,899,000
-9.26%
MLS
7/15/2026
Listed
$3,195,000
—
MLS
Disclaimer: Historical sales information is derived from public records provided by the county offices. Information is not guaranteed and should be independently verified.
5110 Allentown Pl, Woodland Hills, CA 91364 (MLS# 26860473) is a Single Family property that was sold at $2,650,000 on October 01, 2026. Want to learn more about 5110 Allentown Pl? Do you have questions about finding other Single Family real estate for sale in Woodland Hills? You can browse all Woodland Hills real estate or contact a Coldwell Banker agent to request more information.