This is a carousel with tiles that activate property listing cards. Use the previous and next buttons to navigate.
1/1
$2,250,000
This is a carousel with tiles that activate property listing cards. Use the previous and next buttons to navigate.
1/1
Property Description
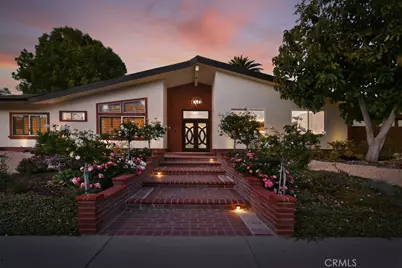
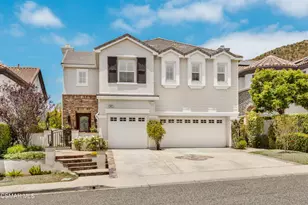
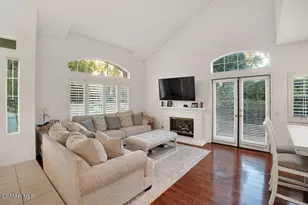
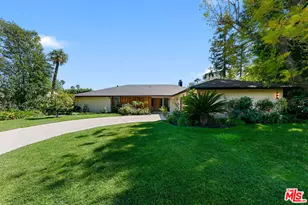
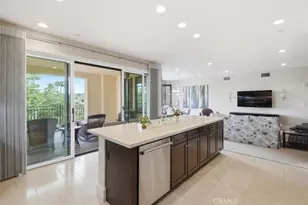
Discover your own private oasis in this meticulously crafted and thoughtfully designed Charles DuBois home, ideally situated in one of Woodland Hills' most coveted neighborhoods. Tucked away on a serene cul-de-sac and showcasing sweeping panoramic views, this beautifully updated home offers a truly exceptional living experience. Enter through a glass mosaic front door into an atmosphere of refined sophistication, where soaring ceilings and exquisite wood molding details create timeless architectural elegance and character. Large slab imported Italian porcelain flooring throughout the living, dining, and kitchen areas sets a luxurious tone. The heart of the home features an open concept kitchen equipped with high-end stainless appliances. An oversized Brazilian quartzite island and brass chandeliers make a showstopping focal point, a perfect complement to the exquisite real pearl tile backsplash and premium LumaTaj quartz countertops. The spacious primary retreat features a generous walk-in closet and a spa-inspired bath with dual vanities, a freestanding soaking tub, and an oversized glass-enclosed shower. Wake up each morning to breathtaking sunrise views over the mountains. Two additional bedrooms share a Jack-and-Jill bathroom, while a versatile fourth bedroom with its own full bath offers endless possibilities as a guest retreat, TV area, family lounge, or game room. Step outside into your own resort-style sanctuary, where spectacular skyline and mountain vistas provide a dramatic backdrop for outdoor living. The saltwater heated pool and spa invite year-round enjoyment, and dual gas fire pits create intimate spaces for entertaining under the stars. Thoughtfully curated landscaping with enchanting English roses alongside hummingbird and pollinator friendly plantings. Newly installed drought tolerant front landscaping balances elegance with sustainability. Blending luxury with modern efficiency, the home is further enhanced by owned solar energy, a new roof, a new water heater, and dual-zone HVAC systems. Wired for ADT security and Ring devices. 2-car garage with direct kitchen access. Separate laundry room with new washer and dryer. Located in a family-friendly neighborhood zoned to top-rated schools El Camino, Hale, and Lockhurst. Minutes from Calabasas Commons, Westfield Mall, and 30 minutes from Malibu beaches. Experience the perfect fusion of tranquil sanctuary living with modern convenience in this amazing home!
Full Property Details
Full Property Details for 5124 Boda Pl
General
- Sold For: $2,250,000
- Status: Closed
- Type: Single Family
- Source: MRMLS
- MLS ID: SR26175404
- Added to Site: 59 day(s) ago
Interior
- Rooms/Areas: Jack & Jill, Walk-In Closet, Laundry, Bonus Room, Kitchen, Living Room, Primary Suite
- Interior Features: Bar, Built-in Features, High Ceilings
- Fireplace: Yes
- Fireplace(s): Gas, Living Room
- Eating Areas: Breakfast Counter/Bar, Dining Room, In Kitchen, Separated
- Appliances: 6 Burner Stove, Water Heater, Disposal, Microwave, Built-In Range, Refrigerator, Gas Range, Freezer, Dishwasher
- Flooring: Tile, Wood
Rooms
Bathrooms
- Total Bathrooms: 3
- Full Bathrooms: 3
Bedrooms
- Total Bedrooms: 4
Other Rooms
- Laundry: Individual Room, Washer Included, Dryer Included
Additional Information
- Pool: Yes
- Pool Description: In-Ground, Private, Heated, Salt Water
- Spa Description: Private, Heated
Parking
- Garage: Yes
- Garage Spaces: 2
- Parking: Garage (Direct Access)
Location
- County: Los Angeles
- Driving Directions: Canzonet to Boda Place
School Information
- School District: Los Angeles Unified
Community
- Community Features: Street Lights, Sidewalks
Heating & Cooling
- Cooling Type: Central Air
- Heating Type: Central
Utilities
- Sewer: Public Sewer
- Water: Public
Structural Information
- Structure Type: Single Family Residence
- Common Walls: No Common Walls
- Doors: Double-Door Entry
- Entry Location: 1
- Stories/Levels: One
- Stories Description: One
- Square Feet: 3,094
- Sq. Ft. Source: Assessor
- Year Built: 1962
- Year Built Source: Assessor
- Property Condition: Turnkey, Updated/Remodeled
Lot Features
- Property View: City Lights, Hills
- Lot Size (Acres): 0.3985
- Lot Size Source: Assessor
- Zoning: LARE11
- Lot Description: 0-1 Unit/Acre
Financial Considerations
- Price Per Sq. Ft.: $727.21
Disclosures and Reports
- Special Conditions: Standard
Listed by Keller Williams Realty-Studio City, Priya Dua
Sold by Keller Williams Realty World Class, Joshua Ostrove

Get Pre-Approved Today
Schools
Schools serving 5124 Boda Pl
School District:Los Angeles Unified School District
| Name | Grades | Distance |
|---|---|---|
Lockhurst Drive Charter Elementary 6170 Lockhurst Dr., Los Angeles, CA 91367 | K-5 | 1.4 mi |
George Ellery Hale Charter Academy 23830 Califa St., Los Angeles, CA 91367 | 6-8 | 1 mi |
El Camino Real Senior High School 5440 Valley Circle Boulevard, Los Angeles, CA 91367 | 9-12 | 0.5 mi |
Disclaimer:
School attendance boundaries provided by ATTOM Data Solutions and are for reference only. Contact the school directly to verify enrollment eligibility.
Price & Sales History for 5124 Boda Pl
Date
Details
Price
Change
Source
9/18/2026
Sold
$2,250,000
-1.96%
MLS
8/25/2026
Price Reduced
$2,295,000
-2.3%
MLS
8/11/2026
Listed
$2,349,000
—
MLS
Disclaimer: Historical sales information is derived from public records provided by the county offices. Information is not guaranteed and should be independently verified.
5124 Boda Place, Woodland Hills, CA 91367 (MLS# SR26175404) is a Single Family property that was sold at $2,250,000 on September 18, 2026. Want to learn more about 5124 Boda Place? Do you have questions about finding other Single Family real estate for sale in Woodland Hills? You can browse all Woodland Hills real estate or contact a Coldwell Banker agent to request more information.