
This is a carousel with tiles that activate property listing cards. Use the previous and next buttons to navigate.
1/1
$6,300
This is a carousel with tiles that activate property listing cards. Use the previous and next buttons to navigate.
1/1
Property Description
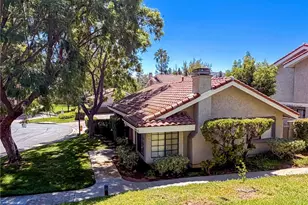
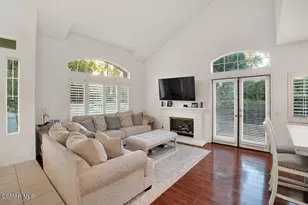
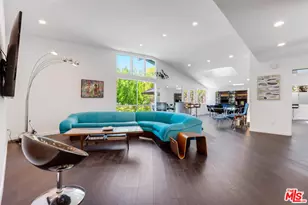
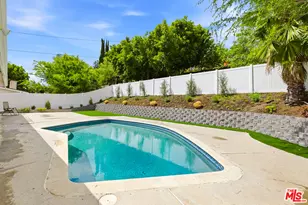
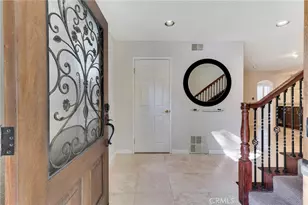
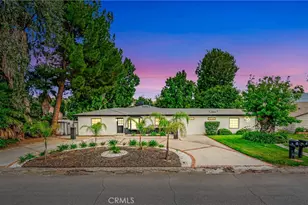
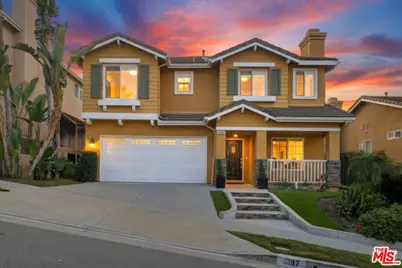
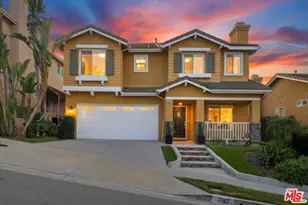
South of the Blvd & beautifully updated! Brand New Kitchen. Freshly painted, Ready for move-in! Elevated away from the street is a tastefully remodeled 5-bedroom, 3-bath home set in a Cul-de-Sac, S. of the Blvd, and situated for quiet enjoyment. From the moment you arrive, a charming front porch welcomes you surrounded by delightful blossoms setting the tone for the thoughtful lifestyle this home provides. Inside, soaring ceilings, travertine floors and an inviting living-room fireplace create an airy yet warm atmosphere. The spacious dining area flows effortlessly into the heart of the home - a family room and brand-new modern kitchen featuring natural white oak shaker cabinets, calacatta gold quartz countertops, a generous two-sided waterfall center island with breakfast bar, stainless steel appliances, soft-close cabinetry and drawers, and refined finishes throughout. French doors open directly to the backyard, creating seamless indoor-outdoor living; perfect for al fresco dining. A downstairs bedroom with tranquil backyard views, ideal for guests, along with an updated guest bathroom with shower, laundry room with washer/dryer hook-ups and the direct entry from the two-car garage completes the first floor. Upstairs, the primary suite wing is a true retreat with a double-door entry, vaulted ceilings, mountain views, one walk-in closet, one wardrobe closet, and a resort style Ensuite bathroom with dual sinks, a soaking tub, a separate shower with glass enclosure and a private water closet. Three additional generously sized bedrooms in a separate wing share a large bathroom with dual sinks and tub/shower. A versatile flex space adjacent to the bedrooms provides the perfect area for a home office, study zone, or lounge. Outdoor spaces are thoughtfully designed with a private landscaped backyard showcasing mature apple, orange, and lemon trees, complemented by drought-tolerant landscaping. A drip and irrigation system ensures low-maintenance upkeep while supporting sustainable living. Additional upgrades include hardwood floors, Central Air & Heat, energy-efficient windows, recessed lighting and a solar panel system (offering valuable savings). Ideally located within the highly sought-after boundaries of Calabash Charter Academy Elementary, Hale Charter Academy Middle School, and El Camino Real Charter High School. Close to the Calabasas Commons, Bristol Farms, Trader Joes, the Westfield Mall/Village & Warner Center. A move-in-ready lease opportunity delivering space, style, and understated sophistication - perfect for those seeking an elevated living experience. *Gardener is included in the lease and pets are considered.
Full Property Details
Full Property Details for 5187 Knollwood Way
General
- Rent: $6,300
- Status: Closed
- Type: Single Family
- Source: CLAW
- MLS ID: 26792191
- Added to Site: 126 day(s) ago
Rental Information
- Lease/Rent Term: 1+Year
- Rent Includes: Gardener
Interior
- Rooms/Areas: Breakfast Bar, Primary Bedroom, Walk-In Closet, Patio Open, Living Room, Family Room, Dining Area
- Interior Features: Recessed Lighting, Turnkey, High Ceilings (9 Feet+)
- Fireplace: Yes
- Number of Fireplaces: 1
- Eating Areas: Dining Area, Kitchen Island, Breakfast Counter/Bar
- Cooking Appliances: Gas, Range, Microwave, Self Cleaning Oven, Range Hood
- Furnishings: Unfurnished
- Flooring: Hardwood, Wood, Travertine, Tile, Other
Rooms
Bathrooms
- Total Bathrooms: 3
- Full Bathrooms: 3
- Bathroom Features: Remodeled, Shower and Tub, Shower Over Tub, Shower Stall
Bedrooms
- Total Bedrooms: 5
Other Rooms
- Family Room: 1
- Laundry: Inside, Laundry Area
Additional Information
- Shared Amenities: None
- Pool Description: None
- Spa Description: None
Exterior
- Deck/Patio: Open Patio
Parking
- Garage: Yes
- Garage Spaces: 2
- Covered Spaces: 2
- Garage Description: Attached, Direct Entrance, Door Opener, Driveway
Location
- Area: Woodland Hills
- County: Los Angeles
- Cross Streets: Avenue San Luis
- Driving Directions: South of the Blvd; Off Avenue San Luis, between Fallbrook and Shoup
School Information
- School District: Los Angeles Unified
Community
- Pet Restrictions: Call, Permitted Types, Pets Permitted, Yes, Submit Pets
Heating & Cooling
- Cooling Type: Central
- Heating Type: Central
Utilities
- Sewer: In Street
- Water: Public
Structural Information
- Architectural Style: Contemporary Mediterranean
- Structure Type: Single Family Residence
- Common Walls: Detached/No Common Walls
- Windows: Window Blinds, Screens, Double-Pane Windows, Drapes/Curtains
- Stories/Levels: 2
- Square Feet: 2,676
- Sq. Ft. Source: Assessor
- Year Built: 2002
- Year Built Source: Assessor
- Property Condition: Updated/Remodeled
- Other Struct. Feat.: French Doors, High Ceilings (9 Feet+)
Lot Features
- Property View: City Lights, Tree Top, Mountains
- Lot Size (Acres): 0.1151
- Lot Size: 5013
- Lot Size Source: Assessor
- Irrigation System: Drip System
- Lot Features: Cul-De-Sac
- Zoning: LAR1
- Lot Description: Back Yard, Curbs, Fenced Yard, Lawn, Sidewalks, Yard
Financial Considerations
- Price Per Sq. Ft.: $2.43
- Security Deposit: $6,500
- Assessment Year: 2002
- Tenant Pays: Electricity, Cable TV, Gas, Insurance, Trash Collection, Water
Disclosures and Reports
- Disclosures/Reports: As Is, Pet Restrictions
- APN: 2075-039-014
Schools
Schools serving 5187 Knollwood Way
School District:Los Angeles Unified School District
| Name | Grades | Distance |
|---|---|---|
Calabash Charter Academy 23055 Eugene St., Los Angeles, CA 91364 | K-5 | 0.7 mi |
George Ellery Hale Charter Academy 23830 Califa St., Los Angeles, CA 91367 | 6-8 | 1.7 mi |
El Camino Real Senior High School 5440 Valley Circle Boulevard, Los Angeles, CA 91367 | 9-12 | 1.4 mi |
Disclaimer:
School attendance boundaries provided by ATTOM Data Solutions and are for reference only. Contact the school directly to verify enrollment eligibility.
Price History for 5187 Knollwood Way
Date
Details
Price
Change
Source
8/20/2026
Sold
$6,300
-3.08%
MLS
7/09/2026
Price Reduced
$6,500
-7.08%
MLS
5/25/2026
Price Reduced
$6,995
-6.73%
MLS
4/24/2026
Listed
$7,500
—
MLS
Disclaimer: Historical sales information is derived from public records provided by the county offices. Information is not guaranteed and should be independently verified.
5187 Knollwood Way, Woodland Hills, CA 91364 (MLS# 26792191) is a Single Family property that was sold at $6,300 on August 20, 2026. This property was listed by Rose Mayhew from our Malibu Office.Want to learn more about 5187 Knollwood Way? Do you have questions about finding other real estate for sale or rent in Woodland Hills? You can browse all Woodland Hills rentals or contact a Coldwell Banker agent to request more information.