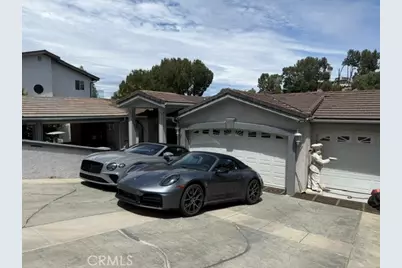
This is a carousel with tiles that activate property listing cards. Use the previous and next buttons to navigate.
1/1
$2,900,000
This is a carousel with tiles that activate property listing cards. Use the previous and next buttons to navigate.
1/1
Property Description
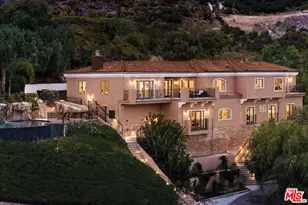
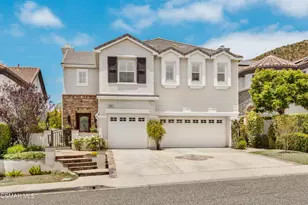
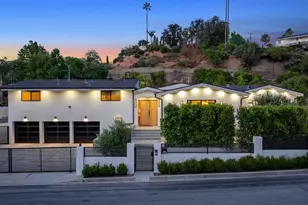
Perfectly positioned south of Ventura Boulevard on a quiet, tree-lined street, this exceptional contemporary estate offers an elegant blend of sophistication, comfort, and modern convenience. Encompassing nearly 4,000 square feet, the residence is thoughtfully designed for effortless everyday living and unforgettable entertaining.
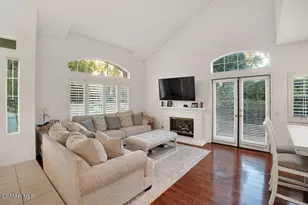
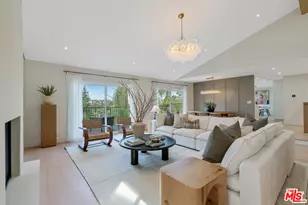
A dramatic two-story foyer with a sweeping dual staircase sets the tone, welcoming you into light-filled interiors enhanced by soaring ceilings, rich hardwood floors, and beautifully proportioned living spaces. The gourmet chef's kitchen serves as the heart of the home, featuring an oversized center island, breakfast bar, butler's pantry, abundant custom cabinetry, and seamless flow into the formal dining room and veranda covered patio-ideal for al fresco dining and sunset gatherings.
The luxurious primary suite is a true private retreat, offering a spacious walk-in closet and a spa-inspired bath complete with a jetted soaking tub, steam shower, and serene access to the backyard. Three additional generously sized bedrooms provide exceptional comfort and flexibility for family, guests, or a dedicated home office.
Designed with both beauty and practicality in mind, the home also features owned solar panels, electric vehicle charging, a three-car garage, and multiple balconies that capture peaceful hillside views. The private backyard invites relaxation and entertaining alike, creating a tranquil setting for enjoying Southern California's year-round indoor-outdoor lifestyle.
Located just moments from premier shopping, acclaimed restaurants, scenic hiking trails, and convenient freeway access, this remarkable residence offers the rare opportunity to enjoy luxury living in one of Woodland Hills' most sought-after neighborhoods.
Welcome home to timeless elegance, exceptional craftsmanship, and the lifestyle you've been waiting for.
Full Property Details
Full Property Details for 5262 Elvira
General
- Price: $2,900,000
- Status: Active
- Type: Single Family
- Source: MRMLS
- MLS ID: SR26146284
- Updated: 8/7/2026
- Days on Market: 50 days
- Added to Site: 50 day(s) ago
Interior
- Rooms/Areas: Primary Bedroom, Primary Bathroom, Den, Foyer, Dressing Area, Living Room, Walk-In Pantry, Formal Entry, Entry, All Bedrooms Down, Basement
- Interior Features: Balcony, 2 Staircases
- Fireplace: Yes
- Fireplace(s): Living Room
- Eating Areas: Dining Room, In Kitchen
- Flooring: Tile
Rooms
Bathrooms
- Total Bathrooms: 4
- Full Bathrooms: 4
Bedrooms
- Total Bedrooms: 4
Other Rooms
- Laundry: Individual Room
Additional Information
- Pool Description: None
Exterior
- Deck/Patio: Terrace
Parking
- Garage: Yes
- Garage Spaces: 3
- Parking: Garage (Three Doors)
Location
- County: Los Angeles
- Driving Directions: South of Ventura between Topanga and Canoga
School Information
- School District: Los Angeles Unified
Community
- Community Features: Hiking, Mountainous, Foothills, Suburban
Heating & Cooling
- Cooling Type: Central Air
- Heating Type: Central
Utilities
- Sewer: Public Sewer
- Water: Public
Structural Information
- Architectural Style: Mediterranean
- Structure Type: Single Family Residence
- Foundation: Raised
- Roof: Tile
- Common Walls: No Common Walls
- Entry Location: Upper Level
- Stories/Levels: Two
- Stories Description: Two
- Square Feet: 3,944
- Sq. Ft. Source: Assessor
- Year Built: 2002
- Year Built Source: Public Records
- Property Condition: Updated/Remodeled
Lot Features
- Property View: Valley, Panoramic
- Lot Size (Acres): 0.1818
- Lot Size (Sq. Ft.): 7,919
- Lot Size Source: Assessor
- Lot Description: 6-10 Units/Acre
- Fencing (Description): Security, Wrought Iron
Green Features
- Energy Efficient: Water Heater
- Energy Generation: Solar
Financial Considerations
- Price Per Sq. Ft.: $735.29
Disclosures and Reports
- Special Conditions: Standard
Listed by Keller Williams Luxury, Laurence Bloom

Get Pre-Approved Today
Schools
Schools serving 5262 Elvira
School District:Los Angeles Unified School District
| Name | Grades | Distance |
|---|---|---|
Woodland Hills Elementary Charter For Enriched Studies 22201 San Miguel St., Los Angeles, CA 91364 | K-5 | 0.6 mi |
Woodland Hills Charter Academy 20800 Burbank Blvd., Los Angeles, CA 91367 | 6-8 | 1.1 mi |
Taft Charter High 5461 Winnetka Ave., Los Angeles, CA 91364 | 9-12 | 1.8 mi |
Disclaimer:
School attendance boundaries provided by ATTOM Data Solutions and are for reference only. Contact the school directly to verify enrollment eligibility.
Price & Sales History for 5262 Elvira
Date
Details
Price
Change
Source
7/06/2026
Listed
$2,900,000
163.64%
MLS
12/29/2020
Sold
$1,100,000
—
Public Record
Disclaimer: Historical sales information is derived from public records provided by the county offices. Information is not guaranteed and should be independently verified.
Tax History
Tax History for 5262 Elvira
Year
Property Taxes
Change
Tax Assessment
Change
2025
$14,753
4%
$1,190,674
4%
2023
$14,235
5%
$1,144,440
2%
2022
$13,596
47%
$1,122,000
51%
2021
$9,246
-1%
$745,154
1%
2020
$9,334
4%
$737,514
2%
2019
$8,974
1%
$723,054
2%
2018
$8,879
2%
$708,878
2%
2017
$8,688
3%
$694,979
2%
2016
$8,443
1%
$681,353
2%
2015
$8,322
—
$671,119
2%
2014
$8,353
—
$657,973
—
2013
$8,354
—
$655,000
—
Disclaimer: Historical tax information is derived from public records provided by the county offices. Information is not guaranteed and should be independently verified.
Estimate the Cost
Estimate the Cost for 5262 Elvira
5262 Elvira, Woodland Hills, CA 91364 (MLS# SR26146284) is a Single Family property with 4 bedrooms and 4 full bathrooms. 5262 Elvira is currently listed for $2,900,000 and was received on July 06, 2026. Want to learn more about 5262 Elvira? Do you have questions about finding other Single Family real estate for sale in Woodland Hills? You can browse all Woodland Hills real estate or contact a Coldwell Banker agent to request more information.