This is a carousel with tiles that activate property listing cards. Use the previous and next buttons to navigate.
1/1
$4,900
This is a carousel with tiles that activate property listing cards. Use the previous and next buttons to navigate.
1/1
Property Description
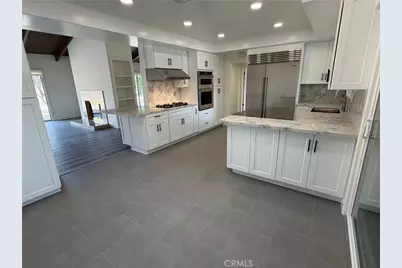
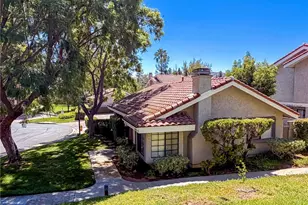
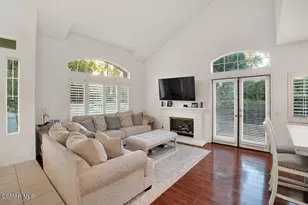
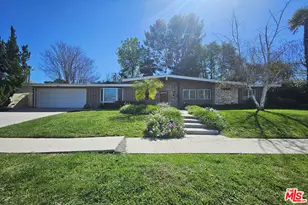
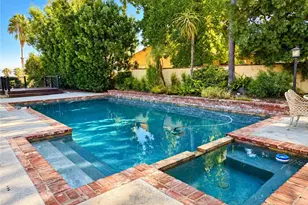
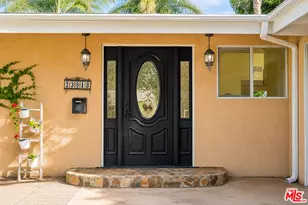
Remodeled and move-in ready! Built by legendary architect Charles Dubois! 2310 sq. ft., single-story, 3-bedroom + 2 Bathrooms, Woodland Hills home on a cul-de-sac in a prime neighborhood near El Camino Charter High School. This beautiful home features a Brand-new kitchen with a Sub-Zero refrigerator, Bertazzoni cooktop, brand-new oven and microwave, quartz countertops, and lots of storage! Fresh paint, new roller blinds, and new LED recessed lighting. The open living and dining rooms offer a beautiful 2-sided marble fireplace that provides a seamless flow for everyday living and entertaining. A stylish concrete tile roof complements the home's attractive curb appeal. The large primary suite includes a custom ENORMOUS walk-in closet, a beautiful master bathroom with custom tile, 2 sinks, a spa tub, and a separate large walk-in shower. 2-car attached garage with direct kitchen access, more storage, a second refrigerator in the garage, and a newer washer and dryer. The drought-resistant, large backyard with a desert landscape has a timed drip system for water savings. Located in the award-winning Lockhurst, Hale, and El Camino school district. Fantastic location within minutes of the 101 freeway and the Calabasas Commons!
Full Property Details
Full Property Details for 5301 Dubois
General
- Rent: $4,900
- Status: Closed
- Type: Single Family
- Source: MRMLS
- MLS ID: SR26071626
- Added to Site: 147 day(s) ago
Rental Information
- Lease/Rent Term: 12 Months, 24 Months
Interior
- Rooms/Areas: Center Hall, Primary Suite, Laundry, Main Floor Primary Bedroom, Main Floor Bedroom, Living Room, Family Room, Formal Entry, Entry, All Bedrooms Down, Kitchen, Jack & Jill, Separate Family Room, Walk-In Closet
- Fireplace: Yes
- Fireplace(s): Two-Way, Living Room, Family Room
- Eating Areas: Breakfast Counter/Bar, In Family Room, Breakfast Nook
- Appliances: Water Heater, Disposal, Microwave, Built-In Range, Refrigerator, Gas Water Heater, Range Hood, Gas Range, Water Line to Refrigerator, Freezer, Dishwasher
- Furnishings: Unfurnished
- Flooring: Tile, Laminate
Rooms
Bathrooms
- Total Bathrooms: 2
- Full Bathrooms: 2
Bedrooms
- Total Bedrooms: 3
Other Rooms
- Laundry: In Garage, Washer Included, Dryer Included
Additional Information
- Pool Description: None
- Spa Description: None
Exterior
- Deck/Patio: Porch
Parking
- Garage: Yes
- Garage Spaces: 2
- Parking: Garage, Driveway Level, Built-In Storage, Private, Oversized, Side-by-Side, Paved, Garage (Single Door), Concrete, Driveway, Garage (Direct Access), Combination Driveway, Garage Door Opener, Garage Faces Front
Location
- County: Los Angeles
- Driving Directions: South of Burbank Blvd. East of Valley Circle Blvd. Enter from Mariano street
School Information
- School District: Los Angeles Unified
- Elementary School: LOCKHU
- Middle School: HALCHA
- High School: ELCACH
Heating & Cooling
- Cooling Type: Electric, Central Air
- Heating Type: Central
Utilities
- Sewer: Public Sewer
- Water: Public
Structural Information
- Architectural Style: Traditional, Contemporary
- Construction: Plaster, Frame, Stucco, Stone
- Foundation: Slab
- Roof: Tile
- Common Walls: No Common Walls
- Windows: Roller Shields
- Doors: Sliding Doors, Double-Door Entry, Panel Doors
- Entry Floor Number: 1
- Entry Location: 1
- Stories/Levels: One
- Stories Description: One
- Square Feet: 2,310
- Sq. Ft. Source: Assessor
- Year Built: 1961
- Property Condition: Turnkey, Updated/Remodeled
Lot Features
- Property View: None
- Lot Size (Acres): 0.2806
- Lot Size (Sq. Ft.): 12,223
- Lot Size Source: Assessor
- Irrigation System: Sprinkler System
- Lot Description: Level with Street, 0-1 Unit/Acre, Drip Sprinkler System, Lot 10000-19999 Sqft, Yard
- Fencing (Description): Block
Financial Considerations
- Price Per Sq. Ft.: $2.12
- Security Deposit: $4,900
- Terms: 12 Months, 24 Months
Disclosures and Reports
- Inclusions: Sub Zero refrigerator, 2nd refrigerator in the garage, Washer and Dryer
Listed by Coldwell Banker Quality Properties, Stefany Vad
Sold by 818 Homes, Michael Abbott

Schools
Schools serving 5301 Dubois
School District:Los Angeles Unified School District
| Name | Grades | Distance |
|---|---|---|
Lockhurst Drive Charter Elementary 6170 Lockhurst Dr., Los Angeles, CA 91367 | K-5 | 1.1 mi |
George Ellery Hale Charter Academy 23830 Califa St., Los Angeles, CA 91367 | 6-8 | 0.7 mi |
El Camino Real Senior High School 5440 Valley Circle Boulevard, Los Angeles, CA 91367 | 9-12 | 0.2 mi |
Disclaimer:
School attendance boundaries provided by ATTOM Data Solutions and are for reference only. Contact the school directly to verify enrollment eligibility.
Price History for 5301 Dubois
Date
Details
Price
Change
Source
8/15/2026
Sold
$4,900
—
MLS
7/06/2026
Price Reduced
$4,900
-6.67%
MLS
4/03/2026
Listed
$5,250
—
MLS
Disclaimer: Historical sales information is derived from public records provided by the county offices. Information is not guaranteed and should be independently verified.
5301 Dubois, Woodland Hills, CA 91367 (MLS# SR26071626) is a Single Family property that was sold at $4,900 on August 15, 2026. Want to learn more about 5301 Dubois? Do you have questions about finding other real estate for sale or rent in Los Angeles Southwest? You can browse all Los Angeles Southwest rentals or contact a Coldwell Banker agent to request more information.