This is a carousel with tiles that activate property listing cards. Use the previous and next buttons to navigate.
1/1
$1,125,000
This is a carousel with tiles that activate property listing cards. Use the previous and next buttons to navigate.
1/1
Property Description
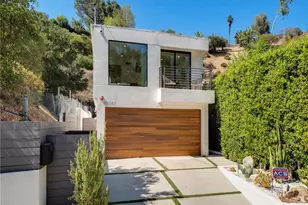
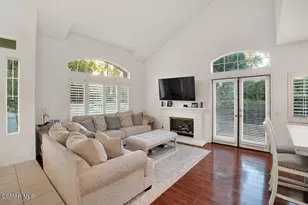
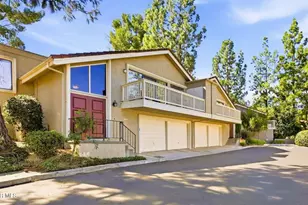
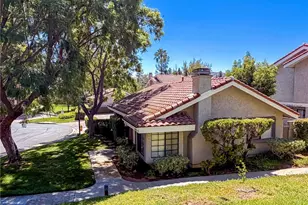
Beautiful views greet you as you step inside this stunning residence, where expansive windows frame breathtaking landscapes, creating an inviting atmosphere. Nestled in a private gated community just minutes from Warner Center in Woodland Hills, this three-story home boasts an impressive open floor plan bathed in natural light, thanks to its soaring ceilings.With 3 bedrooms and 3.5 bathrooms, the main level seamlessly connects the living room, kitchen, and dining area-ideal for hosting gatherings where guests can admire the stunning vistas. The kitchen is a chef's dream, featuring elegant cabinetry, luxurious granite countertops, stainless steel appliances, and a spacious peninsula perfect for casual dining while you gaze out at the spectacular scenery. Venture to the upper floor, where two generously sized bedrooms await, each with its own full bathroom, providing comfort and privacy. The master suite is a true sanctuary, offering a large walk-in closet and a private rooftop deck that invites you to savor unparalleled views of the surrounding landscape. Picture yourself unwinding here, taking in the sunset as it paints the sky in vibrant hues.The master bathroom is designed for relaxation, featuring a separate tub, shower, and dual sinks for added convenience, all while enjoying the soothing atmosphere of your luxurious retreat. The lower level serves as a private haven, complete with its own living space, bedroom, and full bathroom, all leading to a beautifully landscaped outdoor patio-perfect for enjoying the serene surroundings and captivating views. Situated in a prime location near parks, shopping, schools, and upscale dining, this property is a must-see. Don't miss out on this incredible opportunity to embrace a luxurious lifestyle in a home where stunning views are a part of everyday life!
Full Property Details
Full Property Details for 5668 Como Cir
General
- Sold For: $1,125,000
- HOA FEE: $291/month
- Status: Closed
- Type: Single Family
- Source: MRMLS
- MLS ID: SR26158015
- Added to Site: 82 day(s) ago
Interior
- Rooms/Areas: Primary Bedroom, Primary Bathroom, Bonus Room, Foyer, Primary Suite, Laundry, Office, Living Room, Family Room, Game Room, Guest/Maid's Quarters, Kitchen, Separate Family Room, Walk-In Closet
- Interior Features: High Ceilings, Pantry, Recessed Lighting, Open Floorplan, Copper Plumbing (Full), In-Law Floorplan, Cathedral Ceiling(s), Granite Counters
- Fireplace: Yes
- Fireplace(s): Gas, Living Room
- Eating Areas: Breakfast Counter/Bar, Dining Room, Separated
- Appliances: Gas Cooktop, Disposal, Microwave, Refrigerator, Gas Water Heater, Dishwasher
- Flooring: Carpet, Wood
Rooms
Bathrooms
- Total Bathrooms: 4
- Full Bathrooms: 4
Bedrooms
- Total Bedrooms: 3
Other Rooms
- Laundry: Inside, Gas Dryer Hookup, Individual Room, Washer Hookup, Washer Included, Dryer Included
Additional Information
- Shared Amenities: Management, Call for Rules, Controlled Access, Maintenance Grounds
- Pool Description: None
- Spa Description: None
Exterior
- Deck/Patio: None
Parking
- Garage: Yes
- Garage Spaces: 2
- Parking: Garage
Location
- County: Los Angeles
- Driving Directions: Burbank Blvd. & Topanga Cyn Blvd.
School Information
- School District: Los Angeles Unified
Community
- Community Features: Street Lights, Suburban
- Assoc. Name: Ross Morgan & Co
Heating & Cooling
- Cooling Type: Central Air
- Heating Type: Central
Utilities
- Sewer: Public Sewer
- Water: Public
Structural Information
- Architectural Style: Contemporary
- Structure Type: Single Family Residence
- Construction: Stucco
- Foundation: Slab
- Roof: Tile
- Common Walls: No Common Walls
- Doors: Sliding Doors
- Disability Access: None
- Entry Location: main level
- Stories/Levels: Three Or More
- Stories Description: Three Or More
- Square Feet: 2,820
- Sq. Ft. Source: Assessor
- Year Built: 2006
- Year Built Source: Assessor
Lot Features
- Property View: Mountain(s), City Lights, Neighborhood, Valley
- Lot Size (Acres): 0.0649
- Lot Size Source: Assessor
- Lot Description: Near Public Transit
- Fencing (Description): None
Financial Considerations
- Price Per Sq. Ft.: $398.94
- Association Fee: $291
- Assoc Fee Freq.: Monthly
Disclosures and Reports
- Special Conditions: Standard
- Inclusions: washer dryer and kitchen appliances
Get Pre-Approved Today
Schools
Schools serving 5668 Como Cir
School District:Los Angeles Unified School District
| Name | Grades | Distance |
|---|---|---|
Woodlake Elementary Community Charter School 23231 Hatteras St., Los Angeles, CA 91367 | K-5 | 1.3 mi |
Woodland Hills Charter Academy 20800 Burbank Blvd., Los Angeles, CA 91367 | 6-8 | 1.4 mi |
Taft Charter High 5461 Winnetka Ave., Los Angeles, CA 91364 | 9-12 | 2.3 mi |
Disclaimer:
School attendance boundaries provided by ATTOM Data Solutions and are for reference only. Contact the school directly to verify enrollment eligibility.
Price & Sales History for 5668 Como Cir
Date
Details
Price
Change
Source
10/09/2026
Sold
$1,125,000
-5.86%
MLS
8/01/2026
Listed
$1,195,000
—
MLS
Disclaimer: Historical sales information is derived from public records provided by the county offices. Information is not guaranteed and should be independently verified.
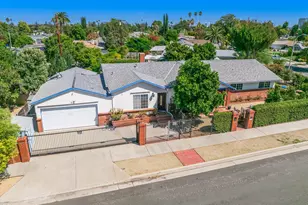
5668 Como Circle, Woodland Hills, CA 91367 (MLS# SR26158015) is a Single Family property that was sold at $1,125,000 on October 09, 2026. This property was listed by Tina Houston from our Brentwood Office.Want to learn more about 5668 Como Circle? Do you have questions about finding other Single Family real estate for sale in Woodland Hills? You can browse all Woodland Hills real estate or contact a Coldwell Banker agent to request more information.