This is a carousel with tiles that activate property listing cards. Use the previous and next buttons to navigate.
1/1
$1,995,000
This is a carousel with tiles that activate property listing cards. Use the previous and next buttons to navigate.
1/1
Property Description
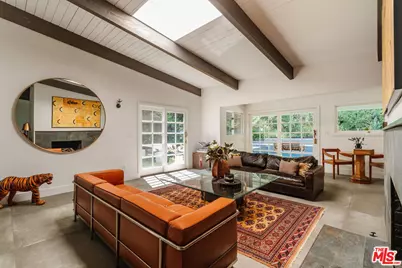
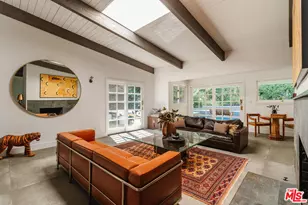
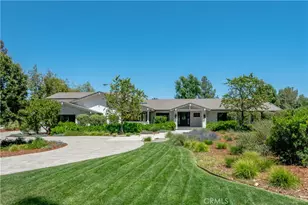
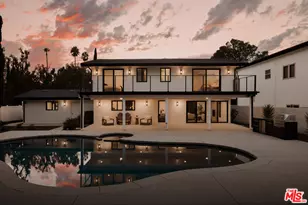
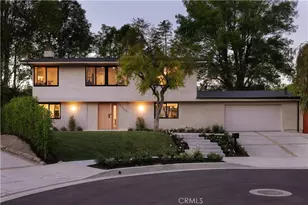
Welcome to iconic mid-century living in this Charles Du Bois residence, thoughtfully reimagined to elevate everyday livability while preserving its architectural roots. Vaulted, beamed ceilings and skylights crown the main living areas, inviting abundant natural light and creating an airy, serene atmosphere throughout. The living spaces flow effortlessly from the beautifully updated kitchen, with custom cabinetry, generous storage, and elevated finishes, into the dining and living rooms that extend seamlessly to the backyard for true indoor-outdoor connection. The completely private, lush backyard feels like a true sanctuary with a solar-heated pool and multiple areas for lounging and entertaining; it's the perfect space for slow mornings, sun-soaked afternoons, and memorable evenings with family and friends. The primary suite opens directly to a private corner of the backyard, extending the home's sense of serenity and connection to nature. Two closets provide functional storage, while the spa-like en-suite bathroom offers ease and elegance with dual vanities, a glass-enclosed shower, and a freestanding tub. Three additional generously sized bedrooms provide comfort and flexibility for family and guests, while the versatile den/bonus area is ideal as an additional living space, home office, playroom, fitness studio, or creative retreat. Additional highlights include a two-car garage with direct access to the home and a separate storage shed for added convenience. The home has been thoughtfully and extensively remodeled over the last several years, including a completely redesigned kitchen and bathrooms, new flooring throughout, fresh interior and exterior paint, new interior and exterior doors, updated HVAC and furnace, a new water heater, a new roof, and enhanced landscaping, allowing you to move right in and enjoy with ease. Ideally positioned in the highly desirable West of Valley Circle neighborhood, this home is just moments from shops, restaurants, markets, and scenic hiking trails. Enjoy living in close proximity to The Commons at Calabasas, the Topanga Mall and Village, Platt Village, and the 101 for easy commuting. Zoned for award-winning schools, including Lockhurst Elementary, Hale Charter Middle School, and El Camino Real Charter High School. A rare alignment of design, discretion, and location; this is Woodland Hills living, elevated.
Full Property Details
Full Property Details for 5813 El Canon Ave
General
- Sold For: $1,995,000
- Status: Closed
- Type: Single Family
- Source: CLAW
- MLS ID: 26669613
- Added to Site: 108 day(s) ago
Interior
- Rooms/Areas: Bonus Room, Den, Den/Office, Dining Room, Office, Primary Bedroom, Living Room, Formal Entry
- Furnishings: Unfurnished
- Flooring: Tile
Rooms
Bathrooms
- Total Bathrooms: 3
- Full Bathrooms: 3
Bedrooms
- Total Bedrooms: 4
Other Rooms
- Laundry: Laundry Area, Inside
Additional Information
- Pool: Yes
- Pool Description: Solar Heat, In-Ground, Heated
- Spa Description: None
- Other Features: Shed(s)
Parking
- Garage: Yes
- Garage Spaces: 2
- Garage Description: Driveway, Garage - 2 Car
Location
- Area: Woodland Hills
- County: Los Angeles
- Driving Directions: Use navigation.
Heating & Cooling
- Cooling Type: Central
- Heating Type: Central
Structural Information
- Architectural Style: Mid-Century
- Structure Type: Single Family Residence
- Common Walls: Detached/No Common Walls
- Stories/Levels: 0
- Square Feet: 3,008
- Sq. Ft. Source: Plans
- Year Built: 1965
- Year Built Source: Vendor Enhanced
Additional Structures
- Other Structures: Shed(s)
Lot Features
- Lot Size (Acres): 0.3449
- Lot Size: 15023
- Lot Size Source: Vendor Enhanced
- Lot Dimensions: 104 x 144
- Zoning: LARE11
Financial Considerations
- Price Per Sq. Ft.: $663.23
- Assessment Year: 1965
Disclosures and Reports
- Disclosures/Reports: As Is
- APN: 2046-004-001
Listed by Compass, Kyla McElhaney and Compass, Kyla Cakarnis
Sold by Redfin, Stacee Passen

Get Pre-Approved Today
Schools
Schools serving 5813 El Canon Ave
School District:Los Angeles Unified School District
| Name | Grades | Distance |
|---|---|---|
Lockhurst Drive Charter Elementary 6170 Lockhurst Dr., Los Angeles, CA 91367 | K-5 | 0.6 mi |
George Ellery Hale Charter Academy 23830 Califa St., Los Angeles, CA 91367 | 6-8 | 0.4 mi |
El Camino Real Senior High School 5440 Valley Circle Boulevard, Los Angeles, CA 91367 | 9-12 | 0.7 mi |
Disclaimer:
School attendance boundaries provided by ATTOM Data Solutions and are for reference only. Contact the school directly to verify enrollment eligibility.
Price & Sales History for 5813 El Canon Ave
Date
Details
Price
Change
Source
6/09/2026
Sold
$1,995,000
—
MLS
3/26/2026
Listed
$1,995,000
—
MLS
Disclaimer: Historical sales information is derived from public records provided by the county offices. Information is not guaranteed and should be independently verified.
5813 El Canon Ave, Woodland Hills, CA 91367 (MLS# 26669613) is a Single Family property that was sold at $1,995,000 on June 09, 2026. Want to learn more about 5813 El Canon Ave? Do you have questions about finding other Single Family real estate for sale in Woodland Hills? You can browse all Woodland Hills real estate or contact a Coldwell Banker agent to request more information.