This is a carousel with tiles that activate property listing cards. Use the previous and next buttons to navigate.
1/70
$1,989,000
This is a carousel with tiles that activate property listing cards. Use the previous and next buttons to navigate.
1/70
Property Description
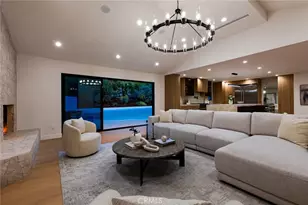
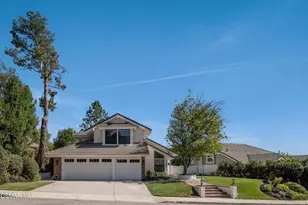
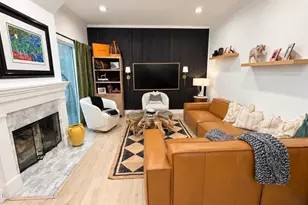
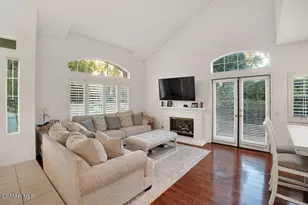
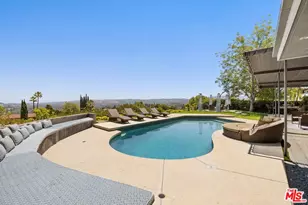
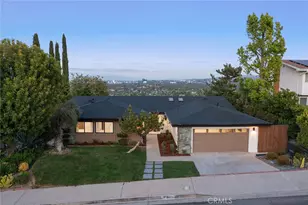
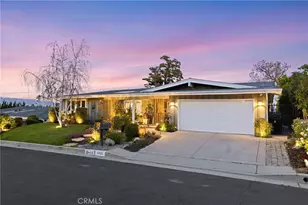
Set within one of Woodland Hills' most sought-after neighborhoods, this extensively redesigned and reimagined residence offers nearly 3,000 square feet of refined living space with 4 bedrooms and 2.5 bathrooms. Thoughtfully updated to embrace today's modern lifestyle while honoring its mid-century modern origins, the home masterfully blends timeless architectural character with sophisticated contemporary design. A warm and inviting palette of neutral tones is complemented by wide-plank oak flooring, custom cabinetry, designer lighting, curated stone finishes, and premium materials throughout. Original architectural elements, including distinctive exterior stone accents, pay homage to the home's mid-century heritage while seamlessly integrating with its elevated modern aesthetic. Multiple living and entertaining spaces are anchored by two fireplaces, creating a sense of warmth and understated elegance. The stunning chef's kitchen serves as the heart of the home, appointed with professional-grade Viking appliances, custom cabinetry, and thoughtfully selected finishes that balance beauty and functionality. Expansive windows and glass doors fill the interiors with natural light, enhancing the home's seamless connection to its outdoor surroundings. The spacious primary suite is a true retreat, featuring a spa-inspired bathroom and an enormous walk-in closet that rivals those found in luxury estates. Three additional bedrooms provide flexibility for family, guests, or a dedicated home office. Step outside to a private backyard oasis where a newly remodeled sparkling pool and spa create the ultimate setting for relaxation and entertaining. Generous outdoor living spaces and mature landscaping complete the resort-like atmosphere, offering the perfect backdrop for Southern California indoor-outdoor living. A rare opportunity to own a thoughtfully curated Woodland Hills residence where iconic mid-century character meets modern luxury, delivering style, comfort, and timeless appeal.
Full Property Details
Full Property Details for 6035 Rod
General
- Price: $1,989,000
- Status: Active
- Type: Single Family
- Source: MRMLS
- MLS ID: SR26165162
- Updated: 8/2/2026
- Days on Market: 7 days
- Added to Site: 7 day(s) ago
Interior
- Rooms/Areas: Walk-In Closet, Primary Bedroom, Entry, Separate Family Room, All Bedrooms Up, Kitchen, Great Room, Living Room, Family Room, Primary Suite, Primary Bathroom
- Interior Features: Bar, Quartz Counters, Pantry, Recessed Lighting, Open Floorplan, Cathedral Ceiling(s)
- Fireplace: Yes
- Fireplace(s): Gas, Wood Burning, Gas Starter, Living Room, Family Room
- Eating Areas: Breakfast Counter/Bar, Dining Room, Breakfast Nook
- Appliances: 6 Burner Stove, Gas Cooktop, Disposal, Refrigerator, Tankless Water Heater, Free-Standing Range, Range Hood, Freezer, Dishwasher
- Flooring: Tile, Wood
Rooms
Bathrooms
- Total Bathrooms: 3
- Full Bathrooms: 2
- Half Bathrooms: 1
Bedrooms
- Total Bedrooms: 4
Other Rooms
- Laundry: In Closet, Upper Level
Additional Information
- Pool: Yes
- Pool Description: In-Ground, Filtered, Private, Heated, Gunite
- Spa Description: In-Ground, Private, Heated, Gunite
Exterior
- Deck/Patio: See Remarks, Patio
Parking
- Garage: Yes
- Garage Spaces: 3
- Parking: Garage, Garage (Direct Access), Garage Faces Front, Driveway
Location
- County: Los Angeles
- Driving Directions: West of Valley Circle and South of Victory
School Information
- School District: Los Angeles Unified
Community
- Community Features: Street Lights, Sidewalks, Suburban
Heating & Cooling
- Cooling Type: Dual, Central Air, Zoned
- Heating Type: Zoned, Central
Utilities
- Sewer: Public Sewer
- Water: Public
Structural Information
- Architectural Style: Mid Century Modern
- Structure Type: Single Family Residence
- Foundation: Slab
- Roof: Composition
- Common Walls: No Common Walls
- Windows: Double-Pane Windows
- Doors: Sliding Doors, Double-Door Entry
- Disability Access: None
- Entry Location: Ground
- Stories/Levels: Two
- Stories Description: Two
- Square Feet: 2,970
- Sq. Ft. Source: Assessor
- Year Built: 1966
- Year Built Source: Assessor
- Property Condition: Turnkey, Updated/Remodeled
Lot Features
- Property View: Mountain(s), Neighborhood, Hills, Valley
- Lot Size (Acres): 0.2755
- Lot Size (Sq. Ft.): 11,999
- Lot Size Source: Assessor
- Lot Description: Front Yard, Lot 10000-19999 Sqft, Back Yard
- Fencing (Description): Block
Financial Considerations
- Price Per Sq. Ft.: $669.7
Disclosures and Reports
- Special Conditions: Standard
Listed by Rodeo Realty, Brandon Haft
Get Pre-Approved Today
Schools
Schools serving 6035 Rod
School District:Los Angeles Unified School District
| Name | Grades | Distance |
|---|---|---|
Lockhurst Drive Charter Elementary 6170 Lockhurst Dr., Los Angeles, CA 91367 | K-5 | 0.9 mi |
George Ellery Hale Charter Academy 23830 Califa St., Los Angeles, CA 91367 | 6-8 | 1 mi |
El Camino Real Senior High School 5440 Valley Circle Boulevard, Los Angeles, CA 91367 | 9-12 | 1.3 mi |
Disclaimer:
School attendance boundaries provided by ATTOM Data Solutions and are for reference only. Contact the school directly to verify enrollment eligibility.
Price & Sales History for 6035 Rod
Date
Details
Price
Change
Source
7/29/2026
Listed
$1,989,000
—
MLS
Disclaimer: Historical sales information is derived from public records provided by the county offices. Information is not guaranteed and should be independently verified.
Estimate the Cost
Estimate the Cost for 6035 Rod
6035 Rod, Woodland Hills, CA 91367 (MLS# SR26165162) is a Single Family property with 4 bedrooms, 2 full bathrooms and 1 partial bathroom. 6035 Rod is currently listed for $1,989,000 and was received on July 29, 2026. Want to learn more about 6035 Rod? Do you have questions about finding other Single Family real estate for sale in Woodland Hills? You can browse all Woodland Hills real estate or contact a Coldwell Banker agent to request more information.