This is a carousel with tiles that activate property listing cards. Use the previous and next buttons to navigate.
1/1
$570,000
This is a carousel with tiles that activate property listing cards. Use the previous and next buttons to navigate.
1/1
Property Description
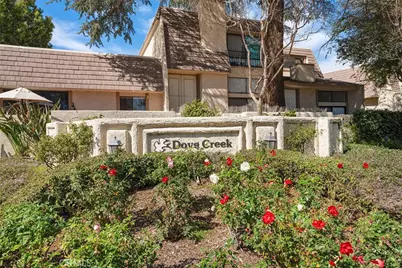
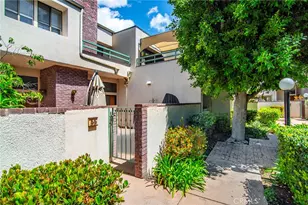
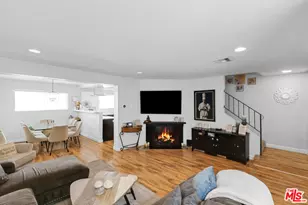
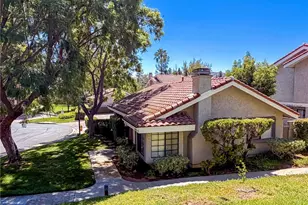
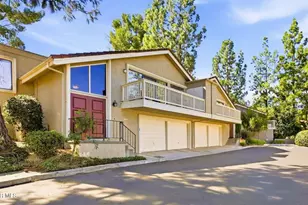
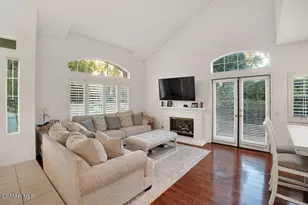
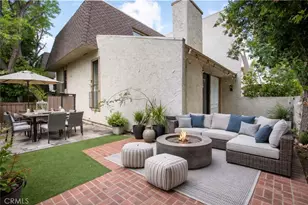
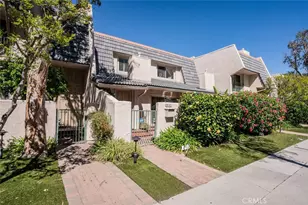
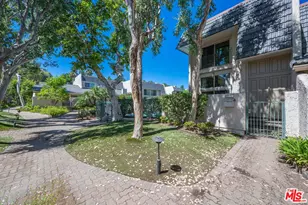
Gorgeous rare and desirable end unit townhome in the beautiful community of Dove Creek with private patio & attached 2-car garage with direct access! The unit features 2 bedrooms, 2 bathrooms, and is privately situated in a quiet location in the complex away from any street noise. Upon entry you will find a gated front patio perfect for outdoor dining & entertaining. Step inside to find an entry foyer that opens to the spacious sunlit living room featuring high vaulted ceiling, wood mantled fireplace, wood flooring, and sliding glass door that opens to the front patio providing a seamless indoor-outdoor living experience. The separate formal dining room overlooks the living room with direct kitchen access and has a soaring two-story ceiling with large picture window that basks the room with natural light. The upgraded kitchen features built-in cabinetry with pantry storage and newer stainless appliances including fridge/freezer, built-in range, microwave, and dishwasher. A downstairs bedroom with glass double door entry is ideal for office or guests and has access to a remodeled bathroom with new vanity quartz counter, and walk-in shower. Upstairs you will find the primary suite boasting a grand double door entry, wood product walls, wall-to-wall closet space, and private en-suite bathroom with dual sinks, bath tub and shower. There is direct access to the 2-car garage where you will find the laundry area with additional storage. Additional system upgrades per seller: newer HVAC system (2024), newer water heater (2024), newer roof (2021), and newer electrical panel (2017). Community amenities include a heated swimming pool, multiple spas, tennis courts, and manicured grounds with walking paths and pristine landscaping. HOA also covers fire and earthquake insurance, water & trash costs, as well as weekly gardening and annual tree trimming. Adjacent to dining/shopping at Westfield Topanga Mall and Village including the vibrant Topanga Social, Calabasas Commons, Warner Center, and a short drive over the canyon to Malibu. Don't miss this spectacular offering!
Full Property Details
Full Property Details for 6121 Shoup Ave #23
General
- Sold For: $570,000
- HOA FEE: $775/month
- Status: Closed
- Type: Townhouse
- Source: MRMLS
- MLS ID: SR26059243
- Added to Site: 160 day(s) ago
Interior
- Rooms/Areas: Entry, Guest/Maid's Quarters, Office, Foyer, Living Room, Main Floor Bedroom
- Interior Features: Wood Product Walls, Built-in Features, High Ceilings, Pantry, Storage
- Fireplace: Yes
- Fireplace(s): Living Room
- Eating Areas: Dining Room
- Appliances: Gas Cooktop, Microwave, Built-In Range, Refrigerator, Freezer, Dishwasher
Rooms
Bathrooms
- Total Bathrooms: 2
- Full Bathrooms: 2
Bedrooms
- Total Bedrooms: 2
Other Rooms
- Laundry: In Garage
Additional Information
- Shared Amenities: Water, Pets Permitted, Tennis Court(s), Pool, Trash, Earthquake Insurance, Spa/Hot Tub, Maintenance Grounds
- Pool Description: Association, Community
- Spa Description: Association, Community
Exterior
- Deck/Patio: Enclosed, Patio
Parking
- Garage: Yes
- Garage Spaces: 2
- Parking: Garage, Garage (Direct Access)
Location
- County: Los Angeles
- Driving Directions: Access off Shoup between Oxnard and Victory
School Information
- School District: Los Angeles Unified
Community
- Community Features: Valley, Street Lights, Suburban
- Assoc. Name: LBPM
Heating & Cooling
- Cooling Type: Central Air
- Heating Type: Central
Utilities
- Sewer: Public Sewer
- Water: Public
Structural Information
- Architectural Style: Traditional
- Structure Type: Townhouse
- Common Walls: 1 Common Wall
- Entry Location: 1
- Stories/Levels: Three Or More
- Stories Description: Three Or More
- Square Feet: 1,243
- Sq. Ft. Source: Assessor
- Year Built: 1975
- Year Built Source: Assessor
- Property Condition: Turnkey, Updated/Remodeled
Lot Features
- Property View: None
- Lot Size (Acres): 2.8933
- Lot Size Source: Assessor
Financial Considerations
- Price Per Sq. Ft.: $458.57
- Association Fee: $775
- Assoc Fee Freq.: Monthly
Disclosures and Reports
- Special Conditions: Standard
Listed by Rodeo Realty, Desiree Zuckerman and Rodeo Realty, Benn Zuckerman
Sold by Rodeo Realty, Desiree Zuckerman

Get Pre-Approved Today
Schools
Schools serving 6121 Shoup Ave #23
School District:Los Angeles Unified School District
| Name | Grades | Distance |
|---|---|---|
Hamlin Charter Academy 22627 Hamlin St., Los Angeles, CA 91307 | K-5 | 0.6 mi |
George Ellery Hale Charter Academy 23830 Califa St., Los Angeles, CA 91367 | 6-8 | 1.8 mi |
Christopher Columbus Middle School 22250 Elkwood St., Los Angeles, CA 91304 | 6-8 | 2.1 mi |
Canoga Park Senior High School 6850 Topanga Canyon Blvd., Los Angeles, CA 91303 | 9-12 | 1.1 mi |
Disclaimer:
School attendance boundaries provided by ATTOM Data Solutions and are for reference only. Contact the school directly to verify enrollment eligibility.
Price & Sales History for 6121 Shoup Ave #23
Date
Details
Price
Change
Source
7/16/2026
Sold
$570,000
-3.23%
MLS
5/16/2026
Price Reduced
$589,000
-1.67%
MLS
5/01/2026
Price Reduced
$599,000
-1.8%
MLS
3/18/2026
Listed
$610,000
—
MLS
Disclaimer: Historical sales information is derived from public records provided by the county offices. Information is not guaranteed and should be independently verified.
6121 Shoup Avenue #23, Woodland Hills, CA 91367 (MLS# SR26059243) is a Townhouse property that was sold at $570,000 on July 16, 2026. Want to learn more about 6121 Shoup Avenue #23? Do you have questions about finding other Townhouse real estate for sale in Woodland Hills? You can browse all Woodland Hills real estate or contact a Coldwell Banker agent to request more information.