This is a carousel with tiles that activate property listing cards. Use the previous and next buttons to navigate.
1/1
$755,000
This is a carousel with tiles that activate property listing cards. Use the previous and next buttons to navigate.
1/1
Property Description
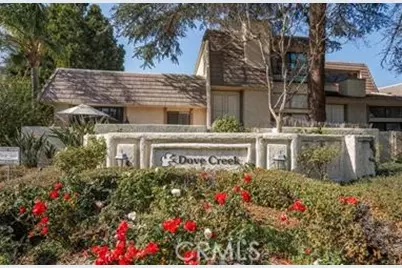
Welcome to Dove Creek!
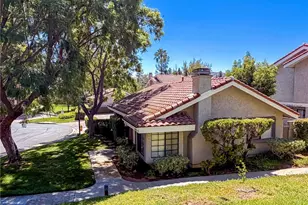
This beautifully upgraded 3-bedroom, 2.5-bath spacious townhome is a rare opportunity in the highly sought-after Dove Creek community. Ideally situated, the home is surrounded by lush, park-like grounds with mature trees and scenic walking paths, all within a pet-friendly environment.
Enjoy resort-style living with access to two tennis courts, a sparkling pool, and two relaxing spa areas.
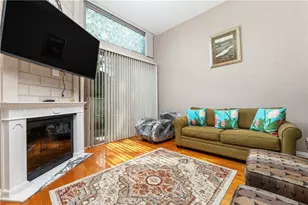
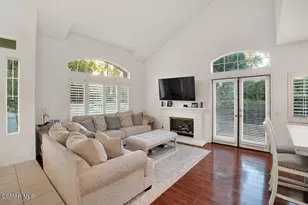
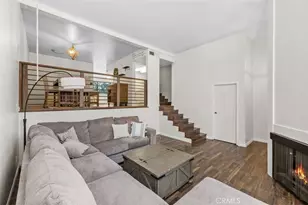
Inside, the home features a light-filled open floor plan with soaring high ceilings, creating an airy and inviting atmosphere. Thoughtful upgrades throughout include, wood and tile flooring with modern finishes, smooth ceilings with ceiling fans, newer windows, and sliding glass doors. Plantation shutters and updated interior doors add both style and functionality.
The remodeled kitchen showcases antique white cabinetry with lighting, granite countertops, and newer appliances-perfect for both everyday living and entertaining. Bathrooms have been tastefully updated with granite counters, vessel sinks, tile flooring, modern fixtures, and glass-enclosed showers.
The spacious primary suite offers ample closet space and a beautifully appointed bathroom. Two additional bedrooms or guest rooms/office.
Step outside to a large private patio with custom brick pavers -perfect for outdoor dining and relaxation.
Additional highlights include a newer AC unit, updated electrical panel, and a recently replaced roof. The community is now under new management, ensuring continued care and enhancement of the neighborhood.
Located just a short walk from popular restaurants, shopping, and movie theaters, this home offers the perfect blend of comfort, convenience, and lifestyle.
Don't miss this exceptional opportunity to own in one of the area's most desirable communities!
Full Property Details
Full Property Details for 6225 Shoup Ave #90
General
- Sold For: $755,000
- HOA FEE: $775/month
- Status: Closed
- Type: Townhouse
- Source: MRMLS
- MLS ID: SR26071816
- Added to Site: 80 day(s) ago
Interior
- Rooms/Areas: All Bedrooms Up, Kitchen, Living Room
- Interior Features: High Ceilings, Ceiling Fan(s), 2 Staircases, Recessed Lighting, Open Floorplan, Storage, Granite Counters
- Fireplace: Yes
- Fireplace(s): Living Room
- Eating Areas: Breakfast Counter/Bar, Dining Room, In Kitchen, Breakfast Nook
- Appliances: Water Heater, Microwave, Refrigerator, Gas Water Heater, Gas Range, Dishwasher
- Flooring: Tile, Wood
Rooms
Bathrooms
- Total Bathrooms: 3
- Full Bathrooms: 3
Bedrooms
- Total Bedrooms: 3
Other Rooms
- Laundry: Gas & Electric Dryer Hookup
Additional Information
- Shared Amenities: Tennis Court(s), Pool, Spa/Hot Tub
- Pool Description: Association, In-Ground, Community, Heated, Gas Heat
- Spa Description: Association, In-Ground, Community, Heated
Exterior
- Deck/Patio: Front Porch, Enclosed, See Remarks, Patio
Parking
- Garage: Yes
- Garage Spaces: 2
- Carport Spaces: 2
- Parking: Garage, Garage (Direct Access), Garage (Single Door), Garage Faces Rear, Garage Door Opener
Location
- County: Los Angeles
- Driving Directions: Shoup ave and Erwin
School Information
- School District: Los Angeles Unified
Community
- Community Features: Gutters, Curbs, Street Lights
- Assoc. Name: LBPM
Heating & Cooling
- Cooling Type: Central Air, ENERGY STAR Qualified Equipment
- Heating Type: Fireplace(s), Central, ENERGY STAR Qualified Equipment
Utilities
- Sewer: Public Sewer
- Water: Public
Structural Information
- Architectural Style: Mediterranean
- Structure Type: Townhouse
- Roof: See Remarks
- Common Walls: 2 Common Walls (or More)
- Windows: Plantation Shutters, Custom Covering, Skylight(s), Screens
- Entry Location: 1
- Stories/Levels: Three Or More
- Stories Description: Three Or More
- Square Feet: 1,764
- Sq. Ft. Source: Assessor
- Year Built: 1975
- Year Built Source: Assessor
- Property Condition: Turnkey
Additional Structures
- Other Structures: Private Tennis Court
Lot Features
- Property View: Pool, Creek/Stream
- Lot Size (Acres): 3.6945
- Lot Size Source: Assessor
- Fencing (Description): Vinyl, Stucco Wall
Financial Considerations
- Price Per Sq. Ft.: $428
- Association Fee: $775
- Assoc Fee Freq.: Monthly
Disclosures and Reports
- Special Conditions: Standard
Listed and Sold by Berkshire Hathaway HomeServices California Properties, Angela Hagen

Get Pre-Approved Today
Schools
Schools serving 6225 Shoup Ave #90
School District:Los Angeles Unified School District
| Name | Grades | Distance |
|---|---|---|
Hamlin Charter Academy 22627 Hamlin St., Los Angeles, CA 91307 | K-5 | 0.5 mi |
George Ellery Hale Charter Academy 23830 Califa St., Los Angeles, CA 91367 | 6-8 | 1.8 mi |
Christopher Columbus Middle School 22250 Elkwood St., Los Angeles, CA 91304 | 6-8 | 2 mi |
Canoga Park Senior High School 6850 Topanga Canyon Blvd., Los Angeles, CA 91303 | 9-12 | 1 mi |
Disclaimer:
School attendance boundaries provided by ATTOM Data Solutions and are for reference only. Contact the school directly to verify enrollment eligibility.
Price & Sales History for 6225 Shoup Ave #90
Date
Details
Price
Change
Source
7/02/2026
Sold
$755,000
-1.82%
MLS
5/05/2026
Listed
$769,000
—
MLS
Disclaimer: Historical sales information is derived from public records provided by the county offices. Information is not guaranteed and should be independently verified.
6225 Shoup Avenue #90, Woodland Hills, CA 91367 (MLS# SR26071816) is a Townhouse property that was sold at $755,000 on July 02, 2026. Want to learn more about 6225 Shoup Avenue #90? Do you have questions about finding other Townhouse real estate for sale in Woodland Hills? You can browse all Woodland Hills real estate or contact a Coldwell Banker agent to request more information.