This is a carousel with tiles that activate property listing cards. Use the previous and next buttons to navigate.
1/30
$499,950 Just Listed
This is a carousel with tiles that activate property listing cards. Use the previous and next buttons to navigate.
1/30
Property Description
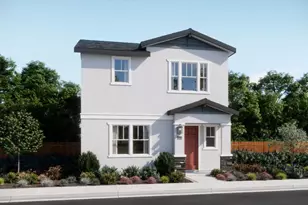
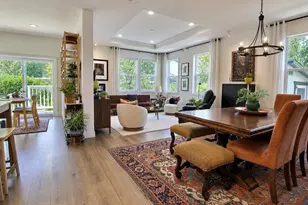
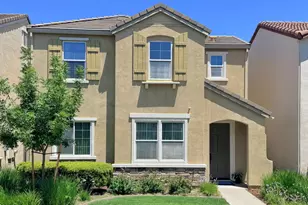
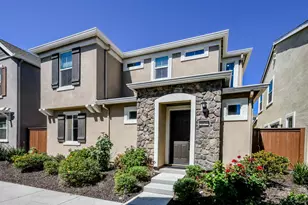
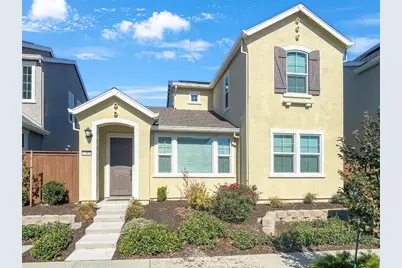
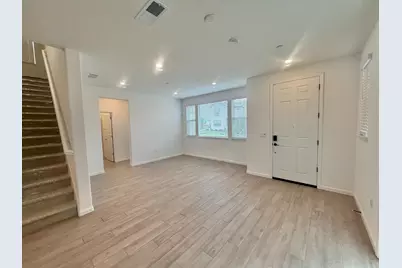
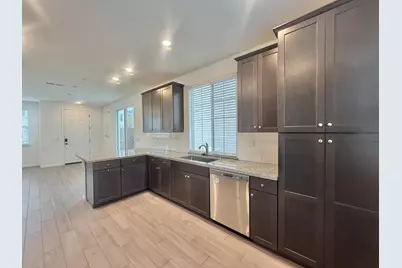
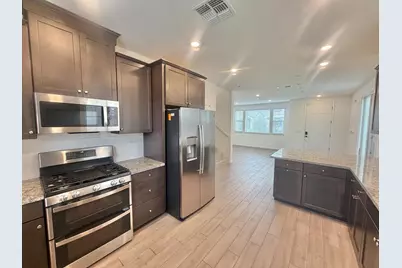
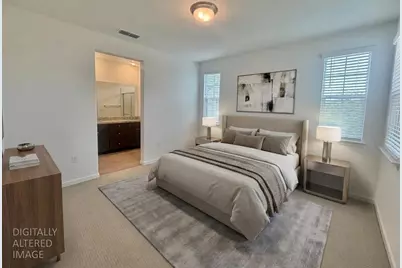
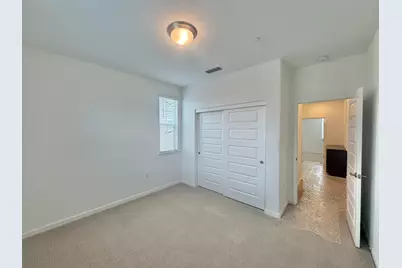
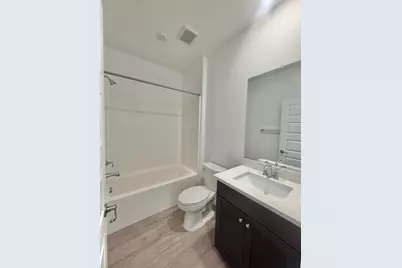
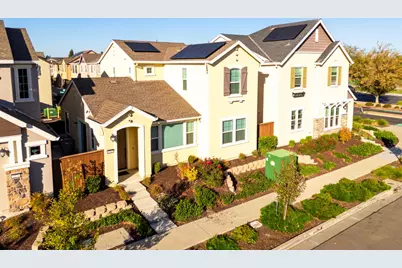
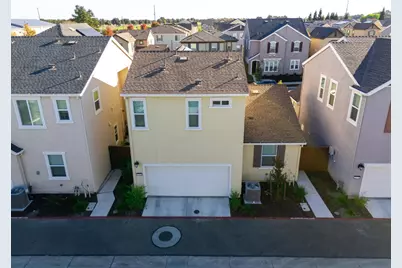
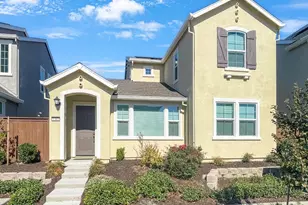
Welcome to Iris at Parkside by Lennar! This gorgeous home is in pristine condition, looks brand new, and is completely ready for you to move right in. Boasting 3 spacious bedrooms, 3 full bathrooms, and an attached 2-car garage, this residence features an ideal floorplan that maximizes both comfort and privacy. Step inside to find a thoughtfully designed layout, starting with a desirable first-floor bedroom and full bathroom tucked away from the main living areas, perfect for a guest suite, multi-generational living, or a quiet home office. Upstairs, you will discover the remaining two bedrooms and two full bathrooms, including a luxurious primary suite. This primary retreat serves as your own private oasis, complete with high ceilings, a walk-in closet, double vanities, and an oversized shower with glass doors. For ultimate convenience, the laundry room is also located on the upper level, saving you trips up and down the stairs. The heart of the home is a chef-inspired kitchen that will delight the family cook. It features an abundance of storage space, beautiful granite countertops, recessed lighting, and quality stainless steel appliances, including a gas range, a microwave, a dishwasher, and a refrigerator with a built-in ice maker. The kitchen flows seamlessly into the open-concept dining area and living room, creating an inviting atmosphere that is perfect for entertaining family and friends. Throughout the home, high ceilings and large windows create an airy, bright, and light-filled ambiance. The sliding patio door leads out to a peaceful and sunny side yard, featuring a private patio space and the perfect opportunity to plant a custom garden. Best of all, this property comes equipped with FULLY OWNED solar panels to keep your monthly utility bills incredibly low, alongside countless integrated smart home features for modern peace of mind. Situated in an unbeatable location, this home just blocks from local parks and schools. Enjoy easy commuting and weekend outings with the property sitting minutes from Downtown Woodland and a quick drive from Davis. Don't miss your chance to own this eco-friendly, turnkey gem!
Full Property Details
Full Property Details for 1383 Hadley Dr
General
- Price: $499,950
- HOA FEE: $99/month
- Status: Active
- Type: Single Family
- Source: METROLIST_Cali
- MLS ID: 226108893
- Updated: 8/29/2026
- Added to Site: 2 day(s) ago
Interior
- Appliances: Free Standing Gas Range, Ice Maker, Dishwasher, Microwave
- Flooring: Carpet, Laminate, Tile
Rooms
Bathrooms
- Total Bathrooms: 3
- Full Bathrooms: 3
- Bathroom Features: Shower Stall(s), Double Sinks, Walk-In Closet, Window
- Primary Bathroom: Shower Stall(s), Double Sinks, Walk-In Closet, Window
Bedrooms
- Total Bedrooms: 3
Other Rooms
- Kitchen: Pantry Cabinet, Granite Counter
- Dining Room: Dining Bar, Dining/Living Combo
- Laundry: Cabinets, Inside Room
Additional Information
- Shared Amenities: Other
Parking
- Garage: Yes
- Garage Spaces: 2
- Parking: Attached, Garage Door Opener
Location
- County: Yolo
- Subdivision: Parkside/Spg Lake
- Cross Streets: Matmor Rd
- Driving Directions: Matmor Rd to Hadley Dr
School Information
- School District: Yolo
- Elem School District: Woodland Unified
- Midd School District: Woodland Unified
- High School District: Woodland Unified
Community
- Association: Yes
- Home Owners Assn.: 1
- Assoc. Fees Include: MaintenanceGrounds
Heating & Cooling
- Cooling Type: Central
- Heating Type: Central
- Heating Fuel: Central
Utilities
- Sewer: Public Sewer
- Water: Public, Meter on Site
- Utility Description: Public, Sewer In & Connected, Solar
Structural Information
- Construction: Stucco, Frame, Wood
- Basement: Yes
- Foundation: Slab
- Roof: Composition
- Windows: Dual Pane Full
- Stories/Levels: 2
- Square Feet: 1,438
- Sq. Ft. Source: Assessor Auto-Fill
- Year Built: 2023
Lot Features
- Lot Size (Acres): 0.0579
- Lot Size (Sq. Ft.): 2,522
- Irrigation System: Public District, Meter on Site
- Zoning: Residential
- Lot Description: Shape Regular
- Fencing (Description): Back Yard, Wood, Fenced
Financial Considerations
- Association Fee: $99
- Assoc Fee Freq.: Monthly
Disclosures and Reports
- Special Conditions: Offer As Is, None
- APN: 041-234-038-000
Listed by Help-U-Sell Capital City
Get Pre-Approved Today
Schools
Schools serving 1383 Hadley Dr
School District:Woodland Joint Unified School District
| Name | Grades | Distance |
|---|---|---|
Woodland Prairie Elementary School 1444 Stetson St., Woodland, CA 95695 | K-6 | 0.6 mi |
Douglass Middle School 525 Granada Drive, Woodland, CA 95695 | 7-8 | 1.1 mi |
Pioneer High School, Woodland, CA 1400 Pioneer Avenue, Woodland, CA 95776 | 9-12 | 1 mi |
Disclaimer:
School attendance boundaries provided by ATTOM Data Solutions and are for reference only. Contact the school directly to verify enrollment eligibility.
Price & Sales History for 1383 Hadley Dr
Date
Details
Price
Change
Source
8/28/2026
Listed
$499,950
5.47%
MLS
8/07/2023
Sold
$474,000
—
Public Record
Disclaimer: Historical sales information is derived from public records provided by the county offices. Information is not guaranteed and should be independently verified.
Tax History
Tax History for 1383 Hadley Dr
Year
Property Taxes
Change
Tax Assessment
Change
2025
$8,836
—
$493,138
2%
2025
$8,836
—
$483,469
2%
2024
$8,846
196%
$473,990
1874%
2023
$2,993
384%
$24,017
-1%
2022
$619
—
$24,237
—
Disclaimer: Historical tax information is derived from public records provided by the county offices. Information is not guaranteed and should be independently verified.
Estimate the Cost
Estimate the Cost for 1383 Hadley Dr
1383 Hadley Drive, Woodland, CA 95776 (MLS# 226108893) is a Single Family property with 3 bedrooms and 3 full bathrooms. 1383 Hadley Drive is currently listed for $499,950 and was received on August 28, 2026. Want to learn more about 1383 Hadley Drive? Do you have questions about finding other Single Family real estate for sale in Woodland? You can browse all Woodland real estate or contact a Coldwell Banker agent to request more information.