This is a carousel with tiles that activate property listing cards. Use the previous and next buttons to navigate.
1/60
$649,900 Just Listed
This is a carousel with tiles that activate property listing cards. Use the previous and next buttons to navigate.
1/60
Property Description
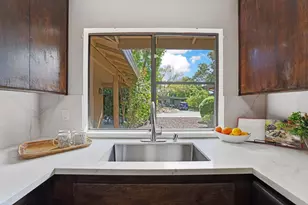
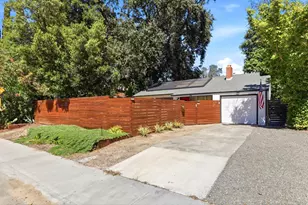
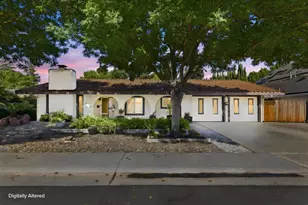
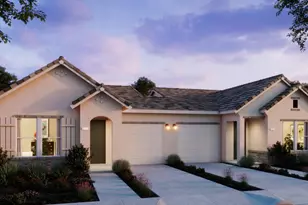
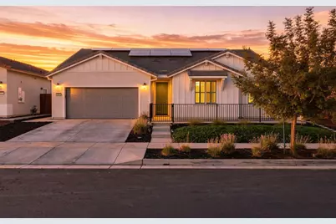
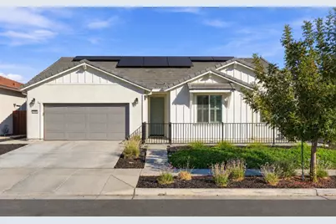
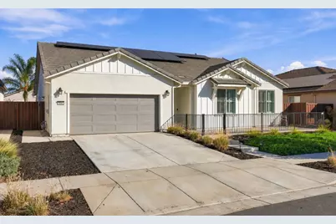
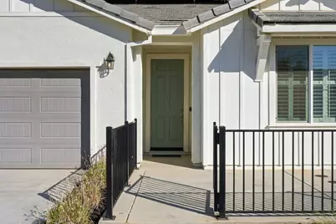
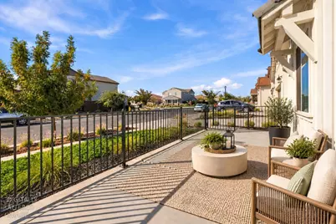
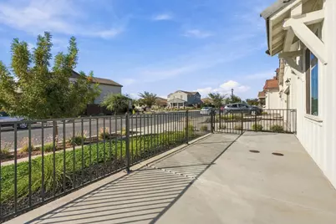
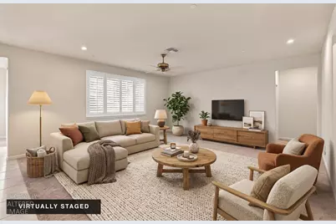
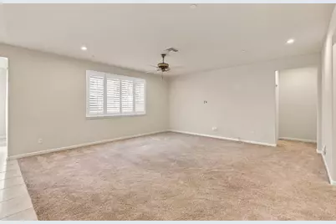
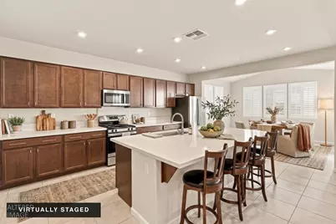
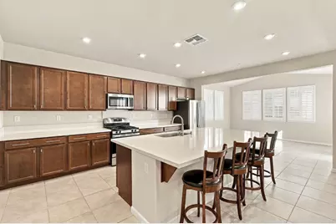
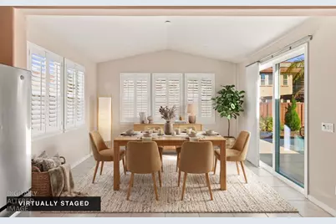
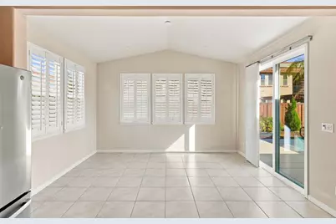
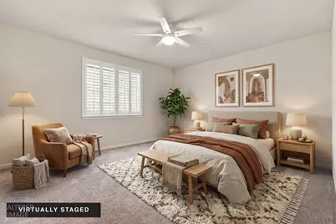
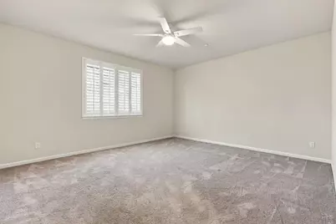
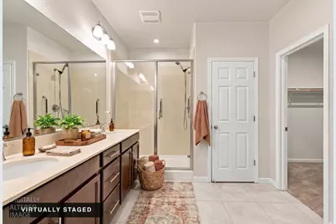
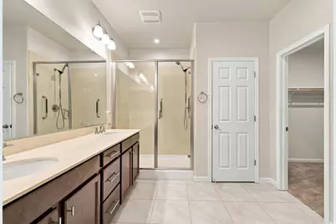
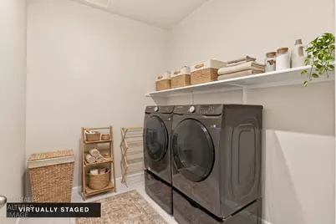
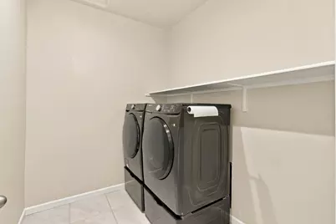
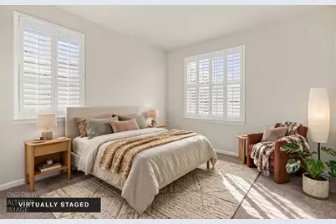
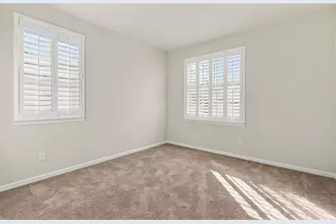
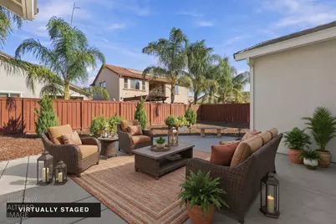
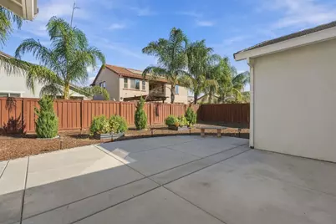
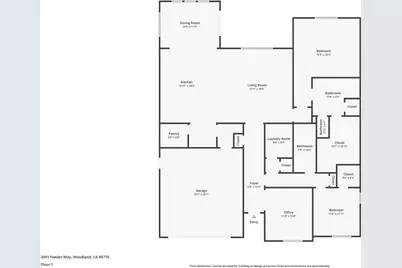
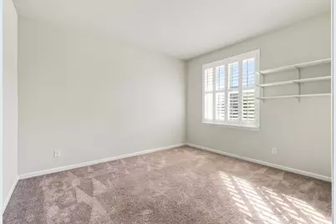
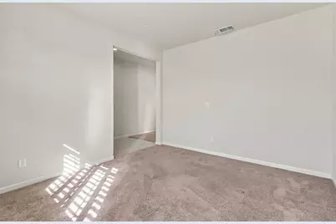
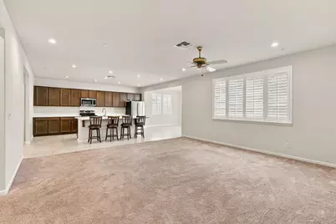
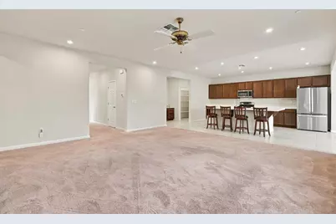
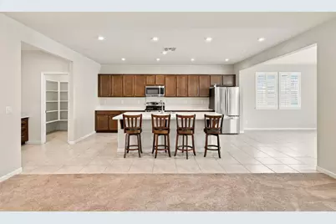
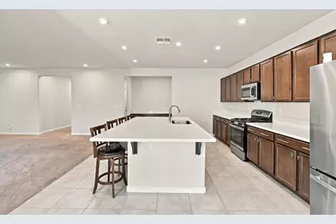
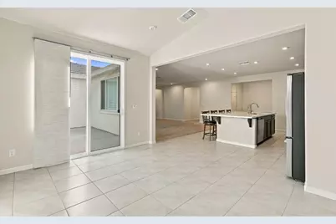
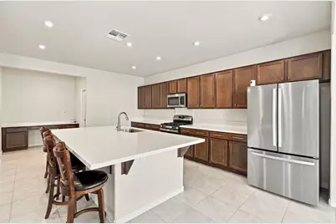
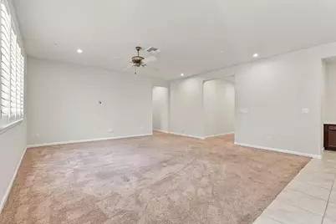
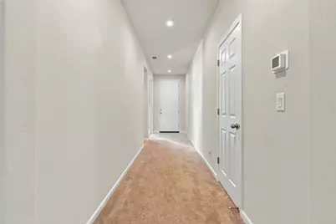
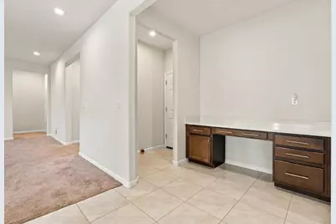
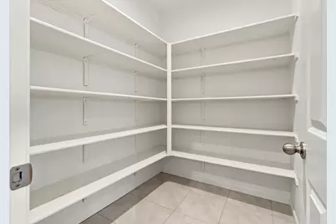
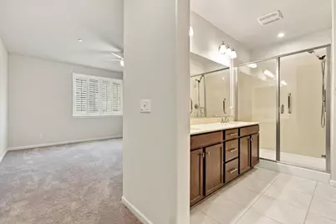
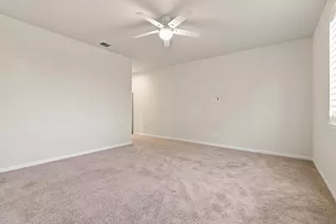
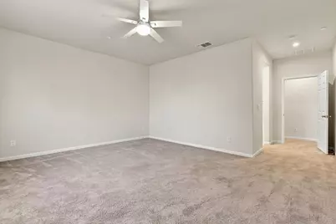
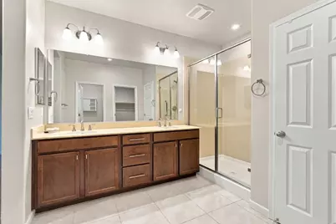
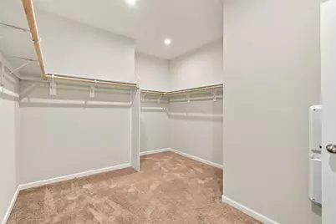
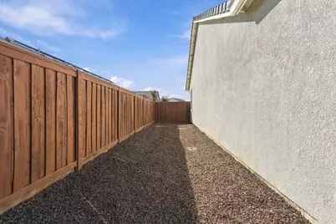
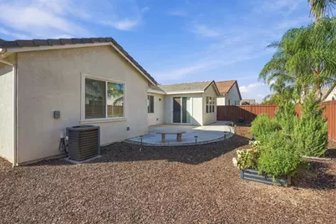
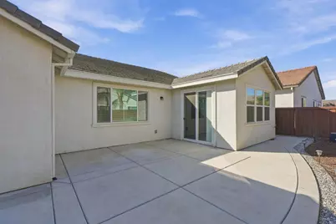
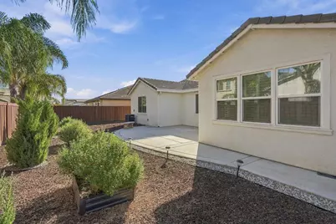
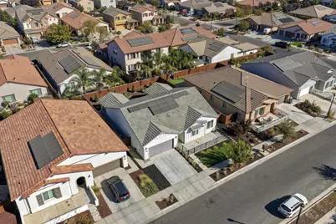
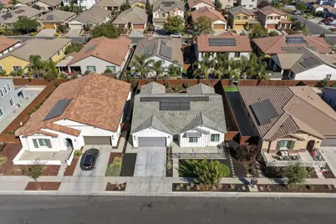
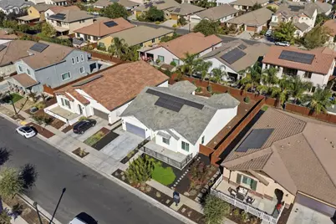
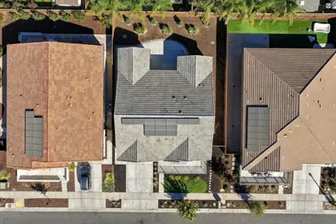
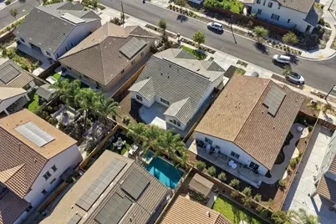
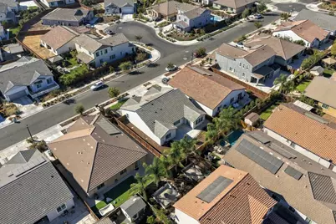
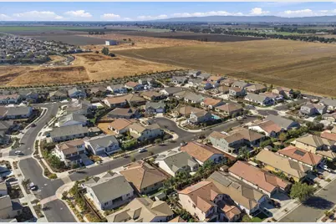
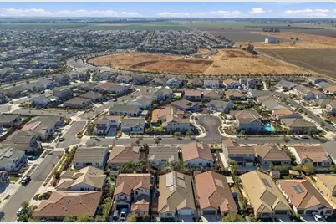
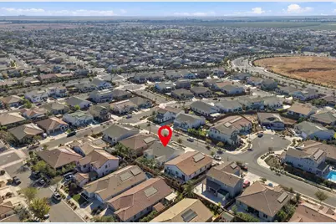
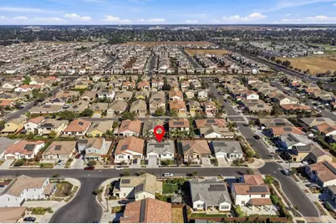
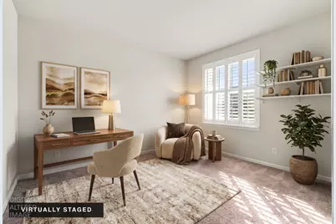
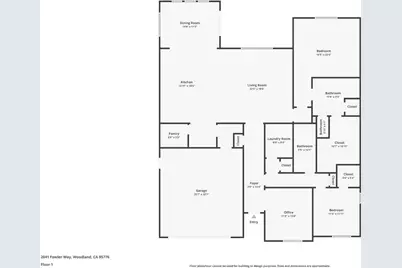
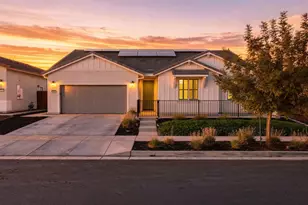
Built in 2022 by Richmond American Homes, this beautifully maintained 2,190 sq. ft. single-story residence offers 2 bedrooms, 2 bathrooms, a spacious office room (potential 3rd bedroom), PLUS an upgraded builder-option sunroom! Blending modern farmhouse charm with contemporary finishes, thoughtful upgrades, OWNED SOLAR and the benefits of newer construction - all with NO HOA - this home offers an exceptional combination of comfort, style, and versatility. Elevated ceilings, plantation shutters throughout, and a bright, open-concept design create an inviting atmosphere, while the flexible floor plan provides endless possibilities for a home office, guest accommodations, fitness room, or additional living space. At the heart of the home, the expansive kitchen boasts an oversized island with breakfast bar seating, elegant quartz countertops, rich wood cabinetry, stainless steel appliances, a gas range, and a large walk-in pantry. A convenient built-in desk area provides additional workspace and storage, while the kitchen flows seamlessly into the main living areas, creating an inviting setting for everyday living and entertaining. The optional builder-upgraded sunroom, located just off the kitchen, features a bright, spacious tiled interior that expands the living area and enhances the home's open, airy floor plan. The spacious primary suite serves as a relaxing retreat, complete with an oversized walk-in closet and upgraded ensuite bathroom featuring dual vanities, elegant countertops, and a large walk-in shower. Additional highlights include OWNED SOLAR, a tankless water heater, a spacious laundry room with Samsung washer and dryer, and a 2-car garage with built in storage racks. Outside, a charming gated front patio with decorative wrought-iron fencing welcomes you home, while the beautifully landscaped backyard offers an expansive concrete patio, integrated landscape lighting, raised planter beds and attractive, low-maintenance landscaping - ideal for outdoor dining, entertaining, or simply unwinding. Conveniently located near Jack Slaven Park, Spring Lake Park, walking trails, shopping, dining, Costco, Woodland Community College, UC Davis, Sacramento Int'l Airport, and major commuter routes. With its flexible floor plan, tasteful upgrades, energy-efficient features, and meticulous upkeep, this move-in-ready home delivers an exceptional combination of style, comfort, and convenience! Schedule a private tour today!
Full Property Details
Full Property Details for 2041 Fowler Wy
General
- Price: $649,900
- Status: Active
- Type: Single Family
- Source: METROLIST_Cali
- MLS ID: 226130121
- Updated: 10/20/2026
- Added to Site: 6 day(s) ago
Interior
- Rooms/Areas: Primary Bedroom, Office, Dining Room, Family Room, Storage, Sun Room, Kitchen, Laundry
- Interior Features: Storage Area(s)
- Appliances: Free Standing Refrigerator, Built-In Gas Range, Dishwasher, Disposal, Microwave, Tankless Water Heater
- Flooring: Carpet, Tile
Rooms
Bathrooms
- Total Bathrooms: 2
- Full Bathrooms: 2
- Bathroom Features: Shower Stall(s), Double Sinks, Tile, Walk-In Closet
- Primary Bathroom: Shower Stall(s), Double Sinks, Tile, Walk-In Closet
Bedrooms
- Total Bedrooms: 2
- Primary Bedroom: Walk-In Closet
- Optional Bedroom: 3
Other Rooms
- Kitchen: Breakfast Area, Pantry Closet, Quartz Counter, Island w/Sink, Kitchen/Family Combo
- Dining Room: Formal Room, Dining Bar, Space in Kitchen
- Laundry: Inside Room
Parking
- Garage: Yes
- Garage Spaces: 2
- Parking: Attached
Location
- County: Yolo
- Subdivision: Spring Lake Central Ph 3
- Cross Streets: Winne Drive
- Driving Directions: From Sacramento, take I-5 North toward Redding. Take Exit 536 for County Road 102 and turn left onto County Road 102/County Route E8. Turn right onto Farmers Central Road, then left onto Winne Drive. Turn right onto Fowler Way. 2041 Fowler Way will be on the right.
School Information
- School District: Yolo
- Elem School District: Woodland Unified
- Midd School District: Woodland Unified
- High School District: Woodland Unified
Heating & Cooling
- Cooling Type: Ceiling Fan(s), Central
- Heating Type: Central
- Heating Fuel: Central
Utilities
- Sewer: Public Sewer
- Water: Public
- Utility Description: Public, Sewer In & Connected, Solar
Structural Information
- Architectural Style: One Story Contemporary, Craftsman, Farmhouse
- Construction: Stucco, Wood, Lap Siding
- Basement: Yes
- Foundation: Slab
- Roof: Tile
- Windows: Dual Pane Full
- Stories/Levels: 1
- Square Feet: 2,190
- Sq. Ft. Source: Assessor Agent-Fill
- Year Built: 2022
Lot Features
- Property View: Other
- Lot Size (Acres): 0.1566
- Lot Size (Sq. Ft.): 6,821
- Street/Road Desc.: Paved
- Road Maintenance: Public Maintained Road
- Irrigation System: Public District
- Topography: Level
- Zoning: R-4
- Lot Description: Auto Sprinkler F&R, Curb(s)/Gutter(s), Shape Regular, Landscape Back, Landscape Front, Low Maintenance
- Fencing (Description): Back Yard, Entry Gate, Wood, Fenced, Front Yard
Disclosures and Reports
- Special Conditions: Trust
- APN: 042-812-006-000
Listed by Keller Williams Realty
Get Pre-Approved Today
Schools
Schools serving 2041 Fowler Wy
School District:Woodland Joint Unified School District
| Name | Grades | Distance |
|---|---|---|
Ramon S. Tafoya Elementary School 720 Homestead Way, Woodland, CA 95776 | K-6 | 1.3 mi |
Douglass Middle School 525 Granada Drive, Woodland, CA 95695 | 7-8 | 1.8 mi |
Pioneer High School, Woodland, CA 1400 Pioneer Avenue, Woodland, CA 95776 | 9-12 | 0.6 mi |
Disclaimer:
School attendance boundaries provided by ATTOM Data Solutions and are for reference only. Contact the school directly to verify enrollment eligibility.
Price & Sales History for 2041 Fowler Wy
Date
Details
Price
Change
Source
10/20/2026
Listed
$649,900
0.6%
MLS
10/20/2022
Sold
$646,000
—
Public Record
Disclaimer: Historical sales information is derived from public records provided by the county offices. Information is not guaranteed and should be independently verified.
Tax History
Tax History for 2041 Fowler Wy
Year
Property Taxes
Change
Tax Assessment
Change
2025
$5,873
—
$693,600
347%
2025
$5,873
4%
$155,093
2%
2024
$5,623
-48%
$152,053
-76%
2023
$10,817
77%
$645,950
196%
2022
$6,114
—
$218,192
—
Disclaimer: Historical tax information is derived from public records provided by the county offices. Information is not guaranteed and should be independently verified.
Estimate the Cost
Estimate the Cost for 2041 Fowler Wy
2041 Fowler Way, Woodland, CA 95776 (MLS# 226130121) is a Single Family property with 2 bedrooms and 2 full bathrooms. 2041 Fowler Way is currently listed for $649,900 and was received on October 20, 2026. Want to learn more about 2041 Fowler Way? Do you have questions about finding other Single Family real estate for sale in Woodland? You can browse all Woodland real estate or contact a Coldwell Banker agent to request more information.