This is a carousel with tiles that activate property listing cards. Use the previous and next buttons to navigate.
1/1
$4,000,000
This is a carousel with tiles that activate property listing cards. Use the previous and next buttons to navigate.
1/1
Property Description
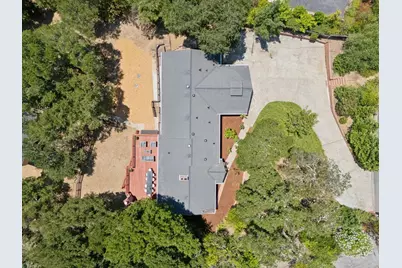
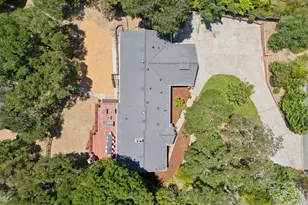
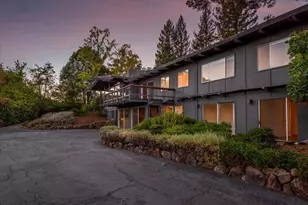
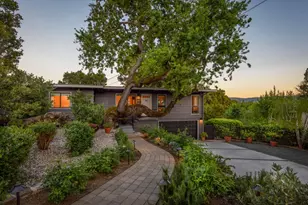
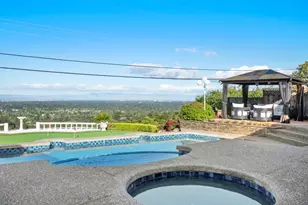
Central Woodside Opportunity on 1.11 Acres. Just over one mile from Woodside town center this 1.11-acre property presents an increasingly rare opportunity in a desirable Central Woodside setting. A seasonal creek at the rear of the property and stunning western hill views that may be further enhanced create a beautiful natural environment that reflects the scenic character for which Woodside is renowned. A secondary access point from Hillside Drive to the barn further enhances the property's flexibility and future potential. The mid-century ranch-style home has been recently refreshed with new paint inside and out, refinished hardwood floors, new carpet, and refreshed landscaping. Comfortable living spaces, flexible lower-level quarters with a bonus kitchen, and a detached two-stall barn with expansive upper-level space provide immediate enjoyment while offering numerous possibilities for the future. The true appeal extends beyond the home itself. Generous acreage, a close-in location, access to acclaimed Woodside Elementary School, and surrounding estate properties create an exceptional setting for renovation, expansion, or the creation of a significant new residence all while immediately enjoying the freshly updated home.
Full Property Details
Full Property Details for 136 Jane Dr
General
- Sold For: $4,000,000
- Status: Closed
- Type: Single Family
- Source: RE_Infolink
- MLS ID: ML82053870
- Added to Site: 45 day(s) ago
Interior
- Fireplace(s): Family Room, Living Room, Other
- Flooring: Carpet, Hardwood
Rooms
Bathrooms
- Total Bathrooms: 3
- Full Bathrooms: 3
- Bathroom Features: Full on Ground Floor
Bedrooms
- Total Bedrooms: 4
- Bedroom Features: More than One Primary Bedroom
Other Rooms
- Family Room: Kitchen / Family Room Combo
- Kitchen: Dishwasher, Island
- Laundry: Washer / Dryer
- Guest Quarters: 939
Additional Information
- Extras: Not Applicable
Parking
- Garage Spaces: 2
- Parking Features: Attached Garage
Location
- Area: Central Woodside
- County: San Mateo
- Cross Streets: Laning
Heating & Cooling
- Cooling Type: Ceiling Fan
- Heating Type: Forced Air
Utilities
- Sewer: Existing Septic System
- Water: Public
- Utility Description: Public Utilities
Structural Information
- Construction: Detached
- Foundation: Concrete Slab, Raised
- Roof: Composition
- Square Feet: 2,825
- Year Built: 1957
Lot Features
- Property View: Hills
- Lot Size (Acres): 1.11
- Minimum Lot Size: 48351
- Lot Size (Sq. Ft.): 48,351
- Grounds/Landscape: Back Yard, Balcony / Patio
- Zoning: R1001A
Horse Property
- Horse Property: Yes
- Horse Facility Desc.: Barn
Listed by Compass, Erika Demma
Sold by Sgp, Jackie Walker

Get Pre-Approved Today
Schools
Schools serving 136 Jane Dr
School Districts:Woodside Elementary School District, Sequoia Union High School District
| Name | Grades | Distance |
|---|---|---|
Woodside Elementary School, Woodside, CA 3195 Woodside Road, Woodside, CA 94062 | K-8 | 0.9 mi |
Woodside High School 199 Churchill Avenue, Woodside, CA 94062 | 9-12 | 1.5 mi |
Disclaimer:
School attendance boundaries provided by ATTOM Data Solutions and are for reference only. Contact the school directly to verify enrollment eligibility.
Price & Sales History for 136 Jane Dr
Date
Details
Price
Change
Source
8/12/2026
Sold
$4,000,000
2.7%
MLS
7/10/2026
Listed
$3,895,000
—
MLS
Disclaimer: Historical sales information is derived from public records provided by the county offices. Information is not guaranteed and should be independently verified.
136 Jane Dr, Woodside, CA 94062 (MLS# ML82053870) is a Single Family property that was sold at $4,000,000 on August 12, 2026. Want to learn more about 136 Jane Dr? Do you have questions about finding other Single Family real estate for sale in Woodside? You can browse all Woodside real estate or contact a Coldwell Banker agent to request more information.