This is a carousel with tiles that activate property listing cards. Use the previous and next buttons to navigate.
1/1
$380,000 Coming Soon
This is a carousel with tiles that activate property listing cards. Use the previous and next buttons to navigate.
1/1
Property Description
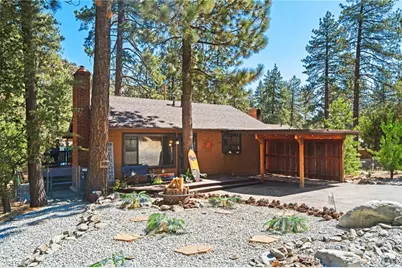
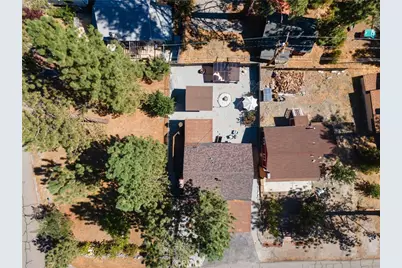
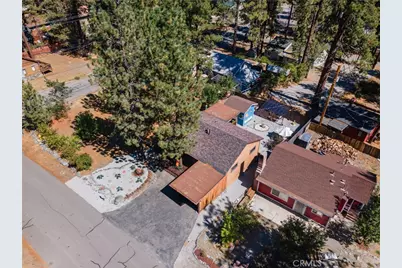
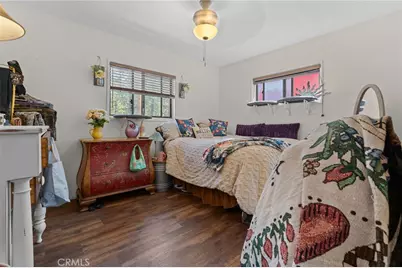
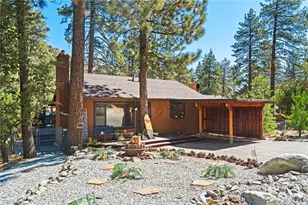
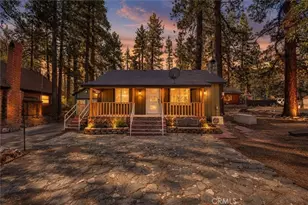
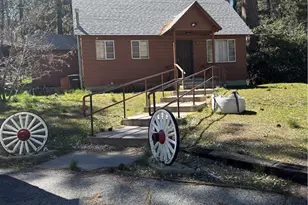
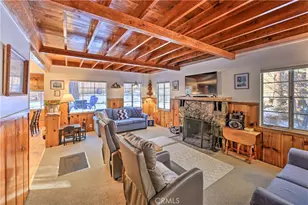
Welcome to 1498 Betty Street, a beautiful Wrightwood home nestled among towering pines on a generous corner lot. This inviting 2-bedroom, 1-bath residence has been thoughtfully updated, offering warmth, character, and comfortable mountain living. The light and bright interior features an open, welcoming feel, complemented by an updated kitchen, beautiful wood accents, and a cozy pellet stove for relaxing mountain evenings. Forced-air heating and air conditioning provide year-round comfort, while dual-pane windows, a water softener system, and convenient indoor laundry hookups add everyday functionality.
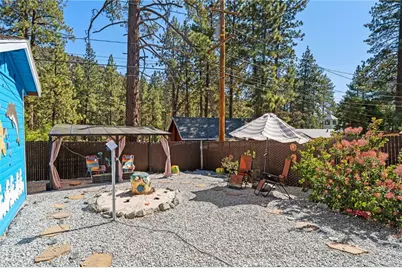
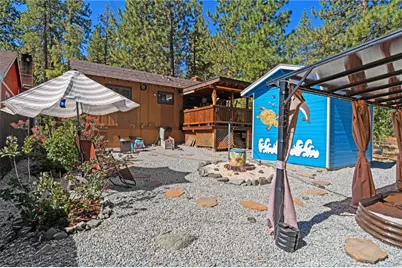
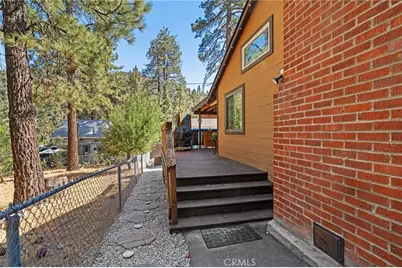
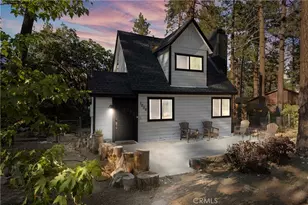
Step outside to enjoy the spacious wrap-around deck overlooking a private, fully fenced backyard designed for both entertaining and peaceful relaxation beneath the pines. Ambient patio lighting, intimate seating areas, mature landscaping, and thoughtful attention to detail create a truly magical outdoor setting after sunset. Additional amenities include a covered carport, extra parking, a large storage shed with its own subpanel, and rain gutters.
Conveniently located just minutes from the heart of Wrightwood, you'll enjoy easy access to local shops, dining, skiing, snow play, hiking, the Pacific Crest Trail, and year-round mountain recreation. A special home offering comfort, character, and the very best of the Wrightwood lifestyle.
Full Property Details
Full Property Details for 1498 Betty
General
- Price: $380,000
- Status: Coming Soon
- Type: Single Family
- Source: MRMLS
- MLS ID: OC26174840
- Updated: 8/10/2026
- Added to Site: 15 day(s) ago
Interior
- Rooms/Areas: Workshop, Main Floor Primary Bedroom, Kitchen, Main Floor Bedroom, Family Room
- Interior Features: Beamed Ceilings, High Ceilings, Ceiling Fan(s), Open Floorplan, Storage
- Fireplace: Yes
- Fireplace(s): Pellet Stove, Family Room
- Eating Areas: Breakfast Counter/Bar, Breakfast Nook
- Appliances: Water Heater, Refrigerator, Water Softener, Gas Oven
- Flooring: Laminate
Rooms
Bathrooms
- Total Bathrooms: 1
- Full Bathrooms: 1
Bedrooms
- Total Bedrooms: 2
Other Rooms
- Laundry: Inside, Gas Dryer Hookup, In Closet, Washer Hookup
Additional Information
- Pool Description: None
- Spa Description: None
Exterior
- Deck/Patio: Wraparound, Open Patio, Wood, Patio, Covered, Deck, Porch, Front Porch
Parking
- Carport Spaces: 2
- Parking: Carport, Driveway, Attached Carport
Location
- County: San Bernardino
- Driving Directions: Please see maps.
School Information
- School District: Snowline Joint Unified
- Elementary School: WRIGHT
- High School: SERRAN
Community
- Community Features: Rural, Biking, Hiking, Mountainous, Lake
Heating & Cooling
- Cooling Type: Central Air
- Heating Type: Wall Furnace, Central
Utilities
- Sewer: Septic Type Unknown
- Water: Private
Structural Information
- Architectural Style: Craftsman, Bungalow
- Structure Type: Single Family Residence
- Construction: Wood Siding, Brick
- Foundation: Raised
- Roof: Composition
- Common Walls: No Common Walls
- Windows: Double-Pane Windows, Screens
- Doors: Sliding Doors, Panel Doors
- Disability Access: Doors - Swing In
- Entry Location: 1
- Stories/Levels: One
- Stories Description: One
- Square Feet: 800
- Sq. Ft. Source: Estimated
- Year Built: 1961
- Year Built Source: Assessor
Additional Structures
- Other Structures: Workshop, Shed(s), Outbuilding
Lot Features
- Property View: Mountain(s)
- Lot Size (Acres): 0.1148
- Lot Size (Sq. Ft.): 5,000
- Lot Size Source: Assessor
- Lot Description: Treed Lot, Landscaped, Utilities - Overhead, Sloped Down, Front Yard, Garden, Gentle Sloping, Back Yard, Yard
- Fencing (Description): Chain Link
Financial Considerations
- Price Per Sq. Ft.: $475
Disclosures and Reports
- Special Conditions: Standard
Listed by Real Estate Source, Inc, Sommer Myers

Get Pre-Approved Today
Schools
Schools serving 1498 Betty
School District:Snowline Joint Unified School District
| Name | Grades | Distance |
|---|---|---|
Wrightwood Elementary School 1175 California 2, Wrightwood, CA 92397 | K-5 | 0.5 mi |
Pinon Mesa Middle School 9298 Sheep Creek Rd., Phelan, CA 92329 | 6-8 | 5.2 mi |
Serrano High School 9292 Sheep Creek Rd., Phelan, CA 92329 | 9-12 | 4.9 mi |
Disclaimer:
School attendance boundaries provided by ATTOM Data Solutions and are for reference only. Contact the school directly to verify enrollment eligibility.
Price & Sales History for 1498 Betty
Date
Details
Price
Change
Source
8/10/2026
Listed
$380,000
8.88%
MLS
4/18/2023
Sold
$349,000
—
Public Record
Disclaimer: Historical sales information is derived from public records provided by the county offices. Information is not guaranteed and should be independently verified.
Tax History
Tax History for 1498 Betty
Year
Property Taxes
Change
Tax Assessment
Change
2025
$3,934
—
$297,100
-13%
2025
$3,934
1%
$341,500
-4%
2024
$3,883
132%
$355,725
158%
2023
$1,676
2%
$137,718
2%
2022
$1,638
2%
$135,017
2%
2021
$1,608
6%
$132,369
1%
2020
$1,515
2%
$131,011
2%
2019
$1,487
14%
$128,443
2%
2018
$1,304
2%
$125,925
2%
2017
$1,281
2%
$123,456
2%
2016
$1,253
1%
$121,035
2%
2015
$1,237
1%
$119,217
2%
2014
$1,220
—
$116,882
—
2013
$1,215
—
$116,354
—
Disclaimer: Historical tax information is derived from public records provided by the county offices. Information is not guaranteed and should be independently verified.
Estimate the Cost
Estimate the Cost for 1498 Betty
1498 Betty, Wrightwood, CA 92397 (MLS# OC26174840) is a Single Family property with 2 bedrooms and 1 full bathroom. 1498 Betty is currently listed for $380,000 and was received on August 10, 2026. Want to learn more about 1498 Betty? Do you have questions about finding other Single Family real estate for sale in Wrightwood? You can browse all Wrightwood real estate or contact a Coldwell Banker agent to request more information.