This is a carousel with tiles that activate property listing cards. Use the previous and next buttons to navigate.
1/38
$439,000
This is a carousel with tiles that activate property listing cards. Use the previous and next buttons to navigate.
1/38
Property Description
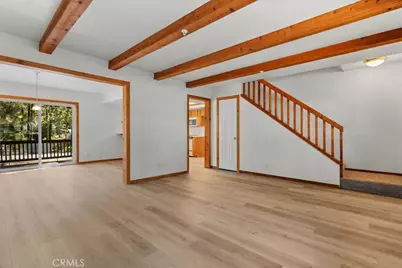
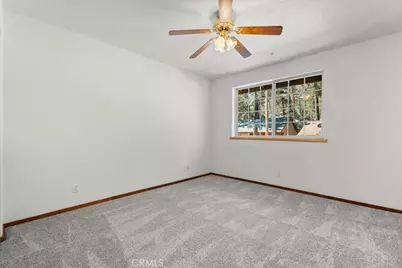
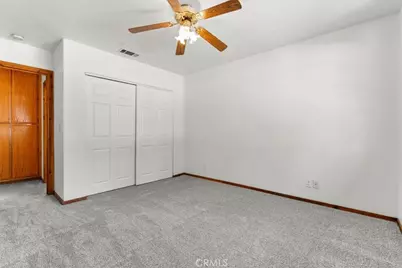
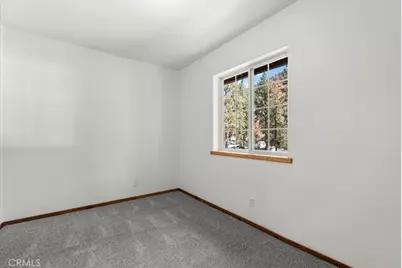
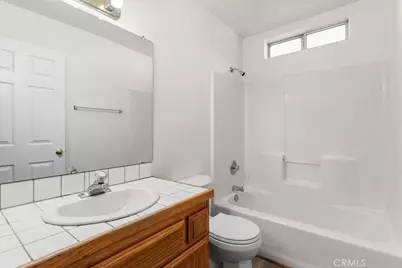
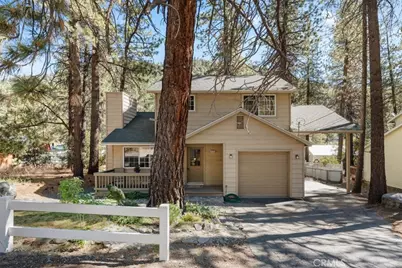
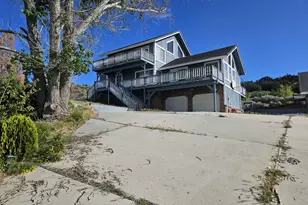
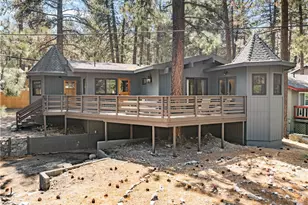
Move-in ready and perfect as a primary residence, starter home, or weekend retreat, this beautifully updated home offers comfort, style, and convenience. Extensive recent renovations include new luxury vinyl plank flooring throughout the main level, encompassing the living room, dining area, kitchen, laundry room, and powder room. Upstairs, all three bedrooms feature new carpeting, while both the guest bath and private primary bath have been updated with new vinyl plank flooring.
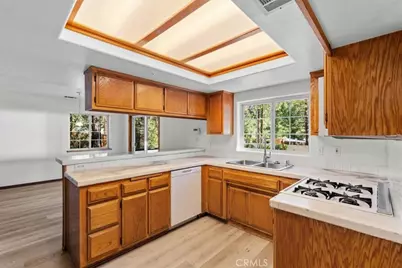
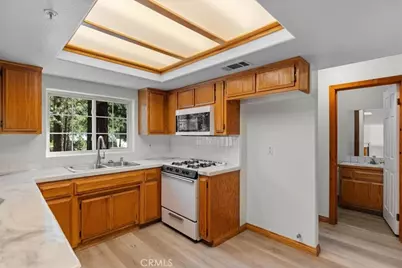
The refreshed kitchen showcases new epoxy countertops, new tile backsplash, new sink and faucet, new dishwasher, and new over-the-range microwave. Fresh interior paint throughout the home creates a bright, cheery feel.
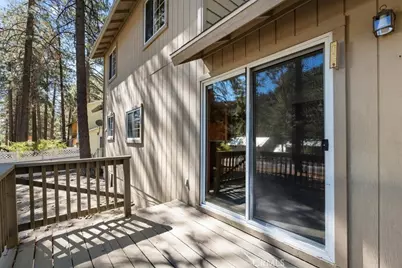
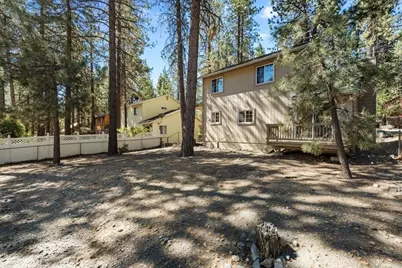
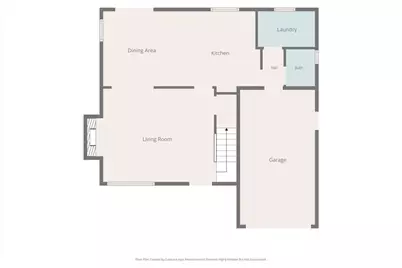
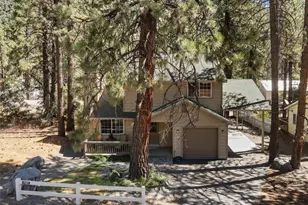
The inviting living room features a cozy gas-log fireplace, while the well-appointed kitchen offers pantry storage and a breakfast bar for casual dining. A separate dining room provides direct access to the rear deck and fully fenced backyard, making indoor-outdoor entertaining effortless.
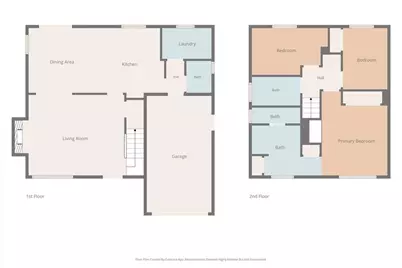
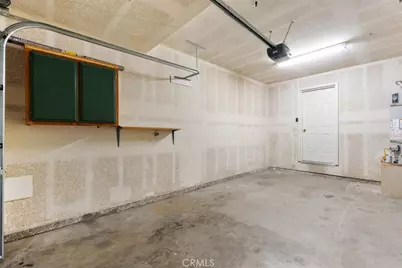
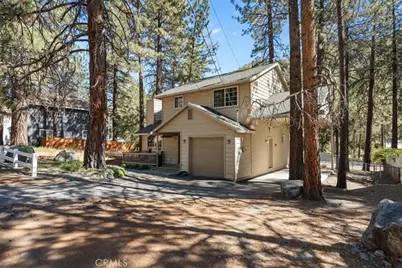
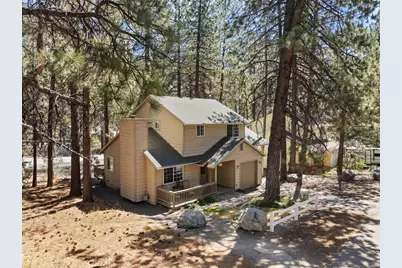
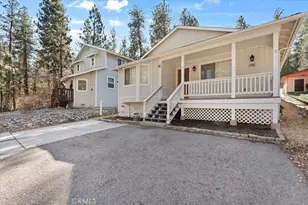
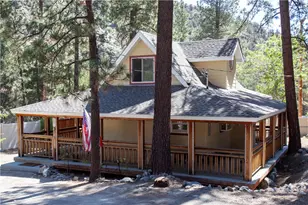
The thoughtfully designed floor plan places all living areas on the main level, with all bedrooms privately situated upstairs. Additional highlights include an attached single-car garage with direct interior access, a covered carport, and a welcoming front porch.
Conveniently located for commuters, this charming home combines modern updates with everyday functionality. Offered at $439,000, this is a must-see property.
Full Property Details
Full Property Details for 1536 Ross
General
- Price: $439,000
- Status: Active
- Type: Single Family
- Source: MRMLS
- MLS ID: HD26138090
- Updated: 8/15/2026
- Days on Market: 56 days
- Added to Site: 56 day(s) ago
Interior
- Rooms/Areas: All Bedrooms Up
- Interior Features: Beamed Ceilings, Pantry
- Fireplace: Yes
- Fireplace(s): Living Room
- Eating Areas: Breakfast Counter/Bar, Dining Room
- Appliances: Disposal, Microwave, Gas Range, Dishwasher
- Flooring: Carpet, Laminate
Rooms
Bathrooms
- Total Bathrooms: 3
- Full Bathrooms: 2
- Half Bathrooms: 1
Bedrooms
- Total Bedrooms: 3
Other Rooms
- Laundry: Gas Dryer Hookup, Individual Room, Washer Hookup
Additional Information
- Pool Description: None
Exterior
- Deck/Patio: Front Porch, Deck
Parking
- Garage: Yes
- Garage Spaces: 1
- Carport Spaces: 1
- Parking: Garage (Direct Access), Garage (Single Door), Attached Carport
Location
- County: San Bernardino
- Driving Directions: West on Hwy 2, So on Elm, left on Ross
School Information
- School District: Snowline Joint Unified
Community
- Community Features: Biking, Hiking, BLM/National Forest
Heating & Cooling
- Cooling Type: None
- Heating Type: Central
Utilities
- Sewer: Conventional Septic
- Water: Public
Structural Information
- Structure Type: Single Family Residence
- Roof: Composition
- Common Walls: No Common Walls
- Entry Location: 1
- Stories/Levels: Two
- Stories Description: Two
- Square Feet: 1,262
- Sq. Ft. Source: Assessor
- Year Built: 1995
- Year Built Source: Assessor
- Property Condition: Turnkey
Lot Features
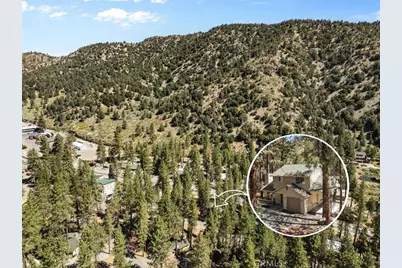
- Property View: Mountain(s)
- Lot Size (Acres): 0.1387
- Lot Size (Sq. Ft.): 6,040
- Lot Size Source: Assessor
- Lot Description: 0-1 Unit/Acre
- Fencing (Description): Chain Link
Financial Considerations
- Price Per Sq. Ft.: $347.86
Disclosures and Reports
- Special Conditions: Standard
Listed by Wrightwood Mountain Realty, Delene Rodenborn

Get Pre-Approved Today
Schools
Schools serving 1536 Ross
School District:Snowline Joint Unified School District
| Name | Grades | Distance |
|---|---|---|
Wrightwood Elementary School 1175 California 2, Wrightwood, CA 92397 | K-5 | 0.5 mi |
Pinon Mesa Middle School 9298 Sheep Creek Rd., Phelan, CA 92329 | 6-8 | 5.1 mi |
Serrano High School 9292 Sheep Creek Rd., Phelan, CA 92329 | 9-12 | 4.8 mi |
Disclaimer:
School attendance boundaries provided by ATTOM Data Solutions and are for reference only. Contact the school directly to verify enrollment eligibility.
Price & Sales History for 1536 Ross
Date
Details
Price
Change
Source
7/16/2026
Price Reduced
$439,000
-1.35%
MLS
7/01/2026
Listed
$445,000
43.55%
MLS
9/10/2021
Sold
$310,000
—
Public Record
Disclaimer: Historical sales information is derived from public records provided by the county offices. Information is not guaranteed and should be independently verified.
Tax History
Tax History for 1536 Ross
Year
Property Taxes
Change
Tax Assessment
Change
2025
$3,592
—
$269,300
-13%
2025
$3,592
1%
$309,600
-4%
2024
$3,546
1%
$322,524
2%
2023
$3,506
2%
$316,200
104%
2022
$3,424
89%
$155,115
2%
2021
$1,809
1%
$152,074
1%
2020
$1,785
2%
$150,515
2%
2019
$1,753
12%
$147,564
2%
2018
$1,566
2%
$144,671
2%
2017
$1,539
2%
$141,835
2%
2016
$1,507
1%
$139,054
2%
2015
$1,489
1%
$136,965
2%
2014
$1,471
—
$134,282
—
2013
$1,465
—
$133,675
—
Disclaimer: Historical tax information is derived from public records provided by the county offices. Information is not guaranteed and should be independently verified.
Estimate the Cost
Estimate the Cost for 1536 Ross
1536 Ross, Wrightwood, CA 92397 (MLS# HD26138090) is a Single Family property with 3 bedrooms, 2 full bathrooms and 1 partial bathroom. 1536 Ross is currently listed for $439,000 and was received on July 01, 2026. Want to learn more about 1536 Ross? Do you have questions about finding other Single Family real estate for sale in Wrightwood? You can browse all Wrightwood real estate or contact a Coldwell Banker agent to request more information.