This is a carousel with tiles that activate property listing cards. Use the previous and next buttons to navigate.
1/1
$653,000
This is a carousel with tiles that activate property listing cards. Use the previous and next buttons to navigate.
1/1
Property Description
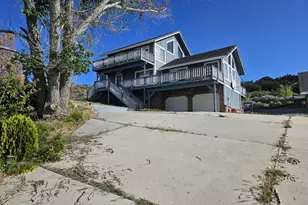
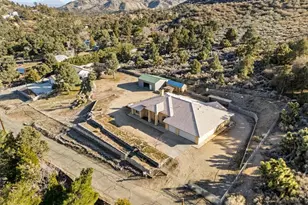
This beautiful Mountain Chalet is nestled amoungst large pine trees on this very private 3-acre parcel. This property is just to the south of Wrightwood and one of the closest homes to the ski lifts of Mountain High. This home was custom build for this lot and shows true pride of ownership. Nice large wood deck surrounds most of the home, front and back with outdoor firepits on both decks. As your drive up the private driveway, you will notice the gazebo on the right next to a small koi pond and beautiful large stand-alone city square clock. This home has an expansive 2+ story open living room A-frame floor plan with wall to wall windows, a kitchen open to the living room and dining room. New luxury vinyl flooring on most of the first floor and new carpet upstairs and in the bedrooms. The main floor has 2 bedrooms that both have sliding door access to the rear deck. The upstairs bedroom is expansive and could be segregated into 2 bedrooms, an office or retreat. The master features a large walk closet and full bathroom and built in desk with lots of storage. Full quality wood ceiling throughout with black iron accents and large wood beams make this home an impressive yet cozy place to call home. A large 2 car garage is attached to the house, but also a smaller garage for a tractor or plow. Additionally, another stand -alone 3-car garage with a large living space/office/rental suite above the garage. There are other out-buildings that had been used for stables and tack room on this large property. Great for rental investment, multiple living spaces, or a private retreat. Hurry this one-of-a-kind home will not last.
Full Property Details
Full Property Details for 26701 Big Pines Hwy
General
- Sold For: $653,000
- Status: Closed
- Type: Single Family
- Source: MRMLS
- MLS ID: SR23171132
- Added to Site: 987 day(s) ago
Interior
- Rooms/Areas: Kitchen, Laundry, Living Room, Main Floor Bedroom, Primary Suite, Walk-In Closet, Workshop
- Interior Features: Beamed Ceilings, Cathedral Ceiling(s), Ceiling Fan(s), Copper Plumbing (Full), Corian Counters, Open Floorplan, Recessed Lighting, Two-Story Ceilings
- Fireplace: Yes
- Fireplace(s): Outside
- Eating Areas: Breakfast Counter/Bar, Dining Room, In Kitchen
- Appliances: Dishwasher, Gas Oven, Refrigerator, Water Heater Central
- Flooring: Carpet, Vinyl
Rooms
Bathrooms
- Total Bathrooms: 2
- Full Bathrooms: 2
Bedrooms
- Total Bedrooms: 3
Other Rooms
- Laundry: Gas & Electric Dryer Hookup, Individual Room
Additional Information
- Pool Description: None
- Spa Description: None
Exterior
- Deck/Patio: Deck, Open Patio, Front Porch, Rear Porch, Wood
Parking
- Garage: Yes
- Garage Spaces: 5
- Parking: Garage (Direct Access), Driveway, Asphalt, Paved, Garage, Garage Faces Side, Garage (Three Doors), Gated, Golf Cart Garage, RV Access/Parking, RV Potential, Workshop in Garage
Location
- County: Los Angeles
- Driving Directions: South on Angeles Crest Hwy / Big Pine Hwy to property on right
- Direction Faces: East
School Information
- School District: Snowline Joint Unified
Community
- Community Features: BLM/National Forest, Hiking, Horse Trails, Hunting, Mountainous, Stable(s), Rural
Heating & Cooling
- Cooling Type: None
- Heating Type: Central
Utilities
- Sewer: Conventional Septic
- Water: Public
Structural Information
- Architectural Style: Cottage
- Structure Type: Single Family Residence
- Construction: Wood Siding
- Foundation: Slab
- Roof: Asphalt
- Common Walls: No Common Walls
- Windows: Double-Pane Windows, Screens, Skylight(s)
- Doors: Sliding Doors
- Disability Access: Low-Pile Carpeting
- Entry Location: front
- Stories/Levels: Two
- Stories Description: Two
- Square Feet: 1,728
- Sq. Ft. Source: Public Records
- Year Built: 1978
- Year Built Source: Public Records
- Property Condition: Turnkey, Updated/Remodeled
Additional Structures
- Other Structures: Outbuilding
Lot Features
- Property View: Mountain(s), Panoramic, Pasture, Trees/Woods
- Lot Size (Acres): 3
- Lot Size Source: Public Records
- Irrigation System: Sprinkler System
- Lot Description: Gentle Sloping, Horse Property, Lot Over 40000 Sqft, Rectangular Lot, Paved, Drip Sprinkler System, Treed Lot, Slopes Up from Street
- Fencing (Description): Barbed Wire, Wrought Iron
Financial Considerations
- Price Per Sq. Ft.: $377.89
Disclosures and Reports
- Special Conditions: Standard
Listed by RE/MAX of Valencia, Mark Allan
Sold by Exp Realty Of California Inc, Dottie Jansma-Williams

Get Pre-Approved Today
Schools
Schools serving 26701 Big Pines Hwy
School District:Snowline Joint Unified School District
| Name | Grades | Distance |
|---|---|---|
Wrightwood Elementary School 1175 California 2, Wrightwood, CA 92397 | K-5 | 1.1 mi |
Pinon Mesa Middle School 9298 Sheep Creek Rd., Phelan, CA 92329 | 6-8 | 5.7 mi |
Serrano High School 9292 Sheep Creek Rd., Phelan, CA 92329 | 9-12 | 5.5 mi |
Disclaimer:
School attendance boundaries provided by ATTOM Data Solutions and are for reference only. Contact the school directly to verify enrollment eligibility.
Price & Sales History for 26701 Big Pines Hwy
Date
Details
Price
Change
Source
11/03/2023
Sold
$65,300
-89.55%
MLS
9/22/2023
Listed
$625,000
—
MLS
Disclaimer: Historical sales information is derived from public records provided by the county offices. Information is not guaranteed and should be independently verified.
26701 Big Pines Highway, Wrightwood, CA 93563 (MLS# SR23171132) is a Single Family property that was sold at $653,000 on November 03, 2023. Want to learn more about 26701 Big Pines Highway? Do you have questions about finding other Single Family real estate for sale in Wrightwood? You can browse all Wrightwood real estate or contact a Coldwell Banker agent to request more information.