This is a carousel with tiles that activate property listing cards. Use the previous and next buttons to navigate.
1/39
$499,900
This is a carousel with tiles that activate property listing cards. Use the previous and next buttons to navigate.
1/39
Property Description
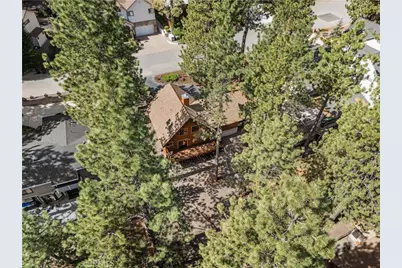
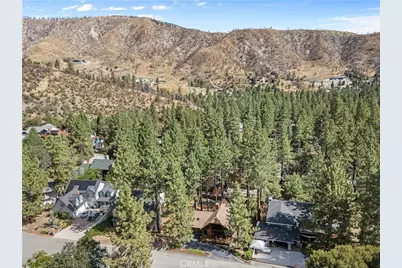
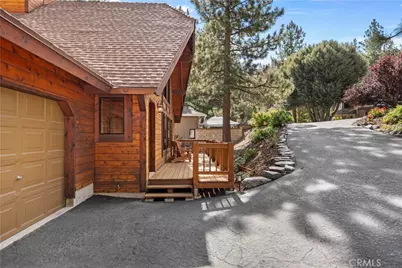
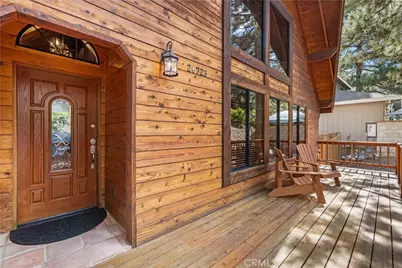
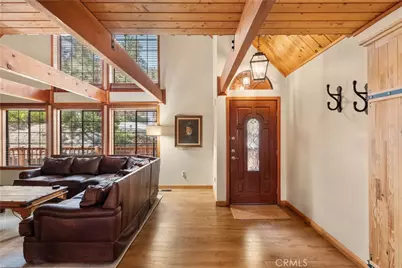
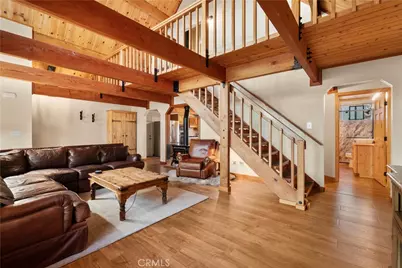
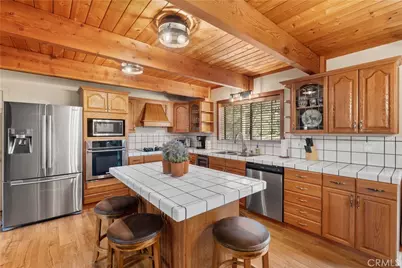
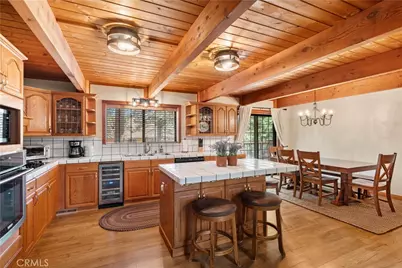
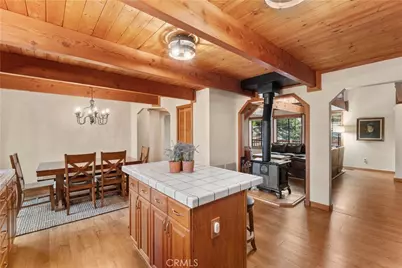
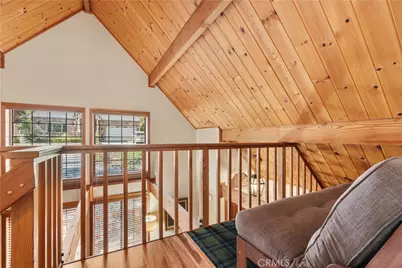
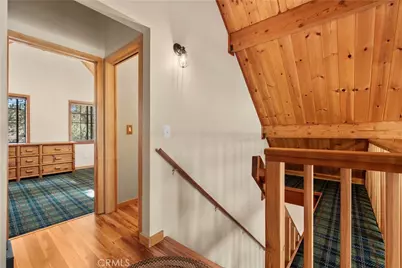
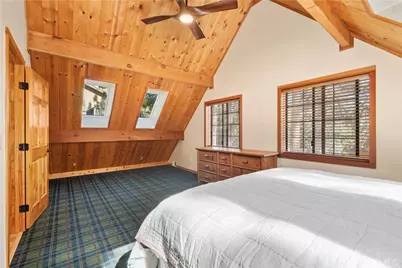
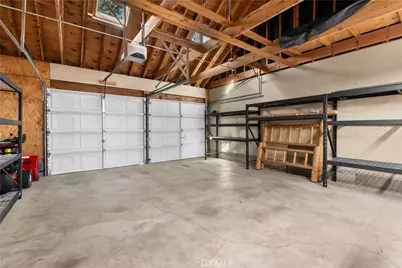
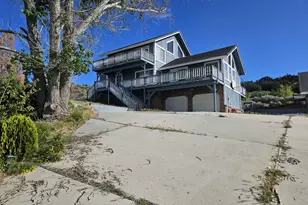
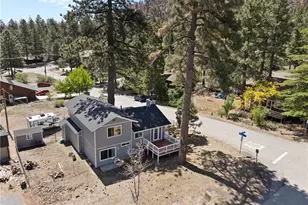
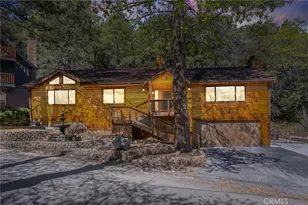
Located on a quiet cul-de-sac and situated amongst mature Jeffrey and Ponderosa Pine trees at over 6200 feet in elevation, and with little to no traffic, this spacious lot with underground utilities has so much to offer!! The West side is ALWAYS the best side!! Attached two car garage is over-sized and offers a ton of storage in addition to actually parking two cars. Inside, this meticulously built home features dramatic, soaring ceilings with exposed interior Redwood beams and Redwood T & G ceilings as well, combining structural integrity with natural light from the South that creates a bright and light environment year round!! The awesome kitchen island is open to the dining area, creating a majestic Great Room that's sure to please. Nifty Slider to the rear Redwood deck overlooks your very own slice of the Mountain, a large backyard that's perfect for BBQ's, snow play and star gazing!! Sky lights adorn the home, with four in the Master Bedroom and two more in the garage, which bring in natural light and enhance the tree top views. Water softener, central heat, South facing and conveys with SNOWBLOWER, COMES FULLY FURNISHED AND ALL THE APPLIANCES CONVEY AS WELL!! ADDITION TO HOME HAS BEEN PLANNED FOR AND IS READY TO EXPAND, WITH ADDITIONAL STRUCTURAL BEAM IN PLACE FOR NEW ADVENTURES!! Come see what this turn-key Mountain home has to offer, rural LA never felt so bougie!!
Full Property Details
Full Property Details for 26723 Raven
General
- Price: $499,900
- Status: Active
- Type: Single Family
- Source: MRMLS
- MLS ID: HD26181854
- Updated: 10/2/2026
- Days on Market: 50 days
- Added to Site: 50 day(s) ago
Interior
- Rooms/Areas: Entry, Laundry, All Bedrooms Up, Kitchen, Great Room, Primary Suite
- Interior Features: Beamed Ceilings, Balcony, Furnished, High Ceilings, Living Room Balcony, Ceiling Fan(s), Open Floorplan, Storage, Tile Counters
- Fireplace: Yes
- Fireplace(s): Kitchen, Wood Burning, Two-Way, Living Room
- Eating Areas: Breakfast Counter/Bar, Country Kitchen, Dining Room
- Appliances: ENERGY STAR Qualified Appliances, Water Heater, Disposal, Microwave, Refrigerator, Gas Water Heater, Water Softener, Range Hood, Gas Range, Gas Oven, Dishwasher
- Flooring: Carpet, Laminate
Rooms
Bathrooms
- Total Bathrooms: 2
- Full Bathrooms: 1
- Half Bathrooms: 1
Bedrooms
- Total Bedrooms: 1
Other Rooms
- Laundry: Inside, Gas Dryer Hookup, Washer Hookup, Washer Included, Dryer Included
Additional Information
- Pool Description: None
- Spa Description: None
Exterior
- Deck/Patio: Front Porch, Wood, Rear Porch, Deck
Parking
- Garage: Yes
- Garage Spaces: 2
- Parking: Paved, On-Site, Asphalt, Garage Faces Front, Driveway, Garage (Two Doors), RV Potential
Location
- County: Los Angeles
- Driving Directions: FROM HIWAY 2, TAKE CARDINAL ROAD SOUTH TO RAVEN, RAVEN WEST TO PIQ ON RH SIDE
- Direction Faces: South
School Information
- School District: Snowline Joint Unified
- Elementary School: WRIGHT
- High School: SERRAN
Community
- Community Features: Watersports, Horse Trails, Rural, Biking, Hiking, Fishing, Mountainous, BLM/National Forest, Foothills, Lake, Preserve/Public Land, Park, Hunting
Heating & Cooling
- Cooling Type: None
- Heating Type: Fireplace(s), Natural Gas, Wood, Forced Air, Central
Utilities
- Sewer: Conventional Septic
- Water: Private
Structural Information
- Architectural Style: Craftsman, Cottage
- Structure Type: Single Family Residence
- Construction: Wood Siding
- Foundation: Block
- Roof: Composition
- Common Walls: No Common Walls
- Windows: Double-Pane Windows
- Disability Access: Wide Halls (36 Inches or More)
- Entry Location: 1
- Stories/Levels: Two
- Stories Description: Two
- Square Feet: 1,524
- Sq. Ft. Source: Assessor
- Year Built: 1993
- Year Built Source: Assessor
- Property Condition: Turnkey
Lot Features
- Property View: Mountain(s), Trees/Woods, Neighborhood, Panoramic
- Lot Size (Acres): 0.2061
- Lot Size (Sq. Ft.): 8,977
- Lot Size Source: Assessor
- Irrigation System: Sprinkler System
- Lot Description: Level with Street, Lot 6500-9999, Rectangular Lot, Sloped Down, Drip Sprinkler System, Gentle Sloping
- Fencing (Description): Wood, Good Condition
Financial Considerations
- Price Per Sq. Ft.: $328.02
Disclosures and Reports
- Special Conditions: Standard
Listed by Curtis Schneider, Broker, Curtis Schneider

Get Pre-Approved Today
Schools
Schools serving 26723 Raven
School District:Snowline Joint Unified School District
| Name | Grades | Distance |
|---|---|---|
Wrightwood Elementary School 1175 California 2, Wrightwood, CA 92397 | K-5 | 1 mi |
Pinon Mesa Middle School 9298 Sheep Creek Rd., Phelan, CA 92329 | 6-8 | 6.1 mi |
Serrano High School 9292 Sheep Creek Rd., Phelan, CA 92329 | 9-12 | 5.8 mi |
Disclaimer:
School attendance boundaries provided by ATTOM Data Solutions and are for reference only. Contact the school directly to verify enrollment eligibility.
Price & Sales History for 26723 Raven
Date
Details
Price
Change
Source
10/02/2026
Price Reduced
$499,900
-3.85%
MLS
8/21/2026
Listed
$519,900
—
MLS
Disclaimer: Historical sales information is derived from public records provided by the county offices. Information is not guaranteed and should be independently verified.
Estimate the Cost
Estimate the Cost for 26723 Raven
26723 Raven, Wrightwood, CA 92397 (MLS# HD26181854) is a Single Family property with 1 bedroom, 1 full bathroom and 1 partial bathroom. 26723 Raven is currently listed for $499,900 and was received on August 21, 2026. Want to learn more about 26723 Raven? Do you have questions about finding other Single Family real estate for sale in Wrightwood? You can browse all Wrightwood real estate or contact a Coldwell Banker agent to request more information.