This is a carousel with tiles that activate property listing cards. Use the previous and next buttons to navigate.
1/1
$625,000
This is a carousel with tiles that activate property listing cards. Use the previous and next buttons to navigate.
1/1
Property Description
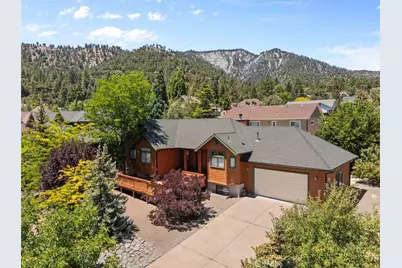
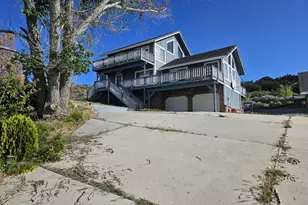
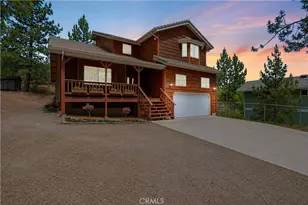
Experience the peaceful serenity of this beautiful home in the desirable Pacific Crest Estates. A sunny, inviting front deck welcomes you into a spacious living room featuring soaring 12-foot ceilings, abundant natural light, and a stunning fireplace with a raised tile hearth and elegant Craftsman-style wood trim.
The open-concept living and dining areas create an ideal space for entertaining. The spacious dining room offers built-in storage and a French door that opens to the back deck, concrete patio, and lovely backyard.
The well-appointed kitchen overlooks the front yard and features granite countertops, tile flooring, a gas range and oven, dishwasher, and refrigerator.
The main level includes two generously sized guest bedrooms, a full guest bathroom, and a spacious primary suite complete with a walk-in closet, built-in dresser, and private en-suite bath. The luxurious primary bathroom features a large soaking tub and a separate walk-in shower.
Both the front and back yards are enhanced by mature fruit trees and a convenient drip irrigation system. The laundry room provides direct access to the oversized two-car garage.
The finished lower level offers exceptional flexibility with an additional bedroom, a three-quarter bathroom, and a bonus room featuring a charming freestanding gas stove with the look of a classic wood-burning stove-perfect for a family room, game room, home office, or guest retreat.
With its spacious layout, thoughtful features and quality construction this home is an exceptional value offered at just $625,000.
Full Property Details
Full Property Details for 5394 Pacific Crest
General
- Sold For: $625,000
- Status: Closed
- Type: Single Family
- Source: MRMLS
- MLS ID: HD26139666
- Added to Site: 71 day(s) ago
Interior
- Rooms/Areas: Primary Bedroom, Main Floor Primary Bedroom, Main Floor Bedroom, Primary Bathroom
- Interior Features: High Ceilings, Granite Counters
- Fireplace: Yes
- Fireplace(s): Living Room
- Eating Areas: Dining Room
- Appliances: Disposal, Refrigerator, Gas Range, Dishwasher
- Flooring: Tile, Carpet
Rooms
Bathrooms
- Total Bathrooms: 3
- Full Bathrooms: 2
- 3/4 Bathrooms: 1
Bedrooms
- Total Bedrooms: 4
Other Rooms
- Laundry: Inside, Individual Room, Washer Included, Dryer Included
Additional Information
- Pool Description: None
Exterior
- Deck/Patio: Patio, Deck
Parking
- Garage: Yes
- Garage Spaces: 2
- Parking: Garage, Driveway, Oversized
Location
- County: San Bernardino
- Driving Directions: Hwy 2, so -Wright Mountain rd, Left Zermatt, Rt Pacific Crest Dr
School Information
- School District: Snowline Joint Unified
Community
- Community Features: Biking, Hiking, BLM/National Forest
Heating & Cooling
- Cooling Type: Central Air
- Heating Type: Central
Utilities
- Sewer: Conventional Septic
- Water: Public
Structural Information
- Structure Type: Single Family Residence
- Roof: Composition
- Common Walls: No Common Walls
- Entry Location: 1
- Stories/Levels: Two
- Stories Description: Two
- Square Feet: 1,951
- Sq. Ft. Source: Assessor
- Year Built: 2001
- Year Built Source: Assessor
- Property Condition: Turnkey
Lot Features
- Property View: Mountain(s)
- Lot Size (Acres): 0.2355
- Lot Size Source: Assessor
- Irrigation System: Sprinkler System
- Lot Description: Treed Lot, 0-1 Unit/Acre, Drip Sprinkler System
Financial Considerations
- Price Per Sq. Ft.: $320.35
Disclosures and Reports
- Special Conditions: Trust
Listed by Wrightwood Mountain Realty, Delene Rodenborn
Sold by Wrightwood Mountain Realty, Nichole Johnston

Get Pre-Approved Today
Schools
Schools serving 5394 Pacific Crest
School District:Snowline Joint Unified School District
| Name | Grades | Distance |
|---|---|---|
Wrightwood Elementary School 1175 California 2, Wrightwood, CA 92397 | K-5 | 1.8 mi |
Pinon Mesa Middle School 9298 Sheep Creek Rd., Phelan, CA 92329 | 6-8 | 5.1 mi |
Serrano High School 9292 Sheep Creek Rd., Phelan, CA 92329 | 9-12 | 4.8 mi |
Disclaimer:
School attendance boundaries provided by ATTOM Data Solutions and are for reference only. Contact the school directly to verify enrollment eligibility.
Price & Sales History for 5394 Pacific Crest
Date
Details
Price
Change
Source
8/20/2026
Sold
$625,000
—
MLS
7/03/2026
Listed
$625,000
—
MLS
Disclaimer: Historical sales information is derived from public records provided by the county offices. Information is not guaranteed and should be independently verified.
5394 Pacific Crest, Wrightwood, CA 92397 (MLS# HD26139666) is a Single Family property that was sold at $625,000 on August 20, 2026. Want to learn more about 5394 Pacific Crest? Do you have questions about finding other Single Family real estate for sale in Wrightwood? You can browse all Wrightwood real estate or contact a Coldwell Banker agent to request more information.