
This is a carousel with tiles that activate property listing cards. Use the previous and next buttons to navigate.
1/1
$1,370,000
This is a carousel with tiles that activate property listing cards. Use the previous and next buttons to navigate.
1/1
Property Description
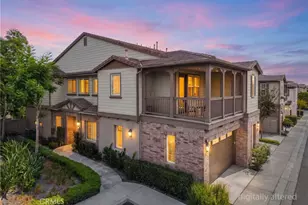
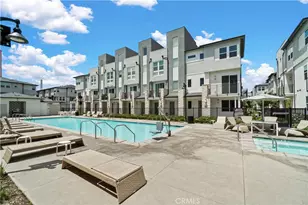
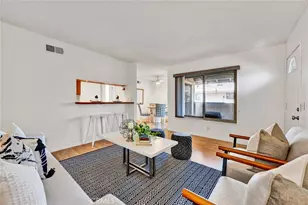
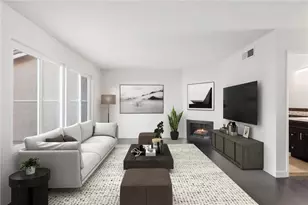
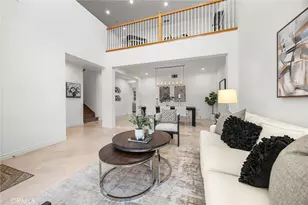
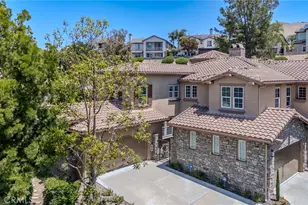
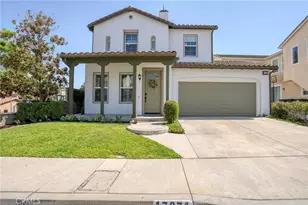
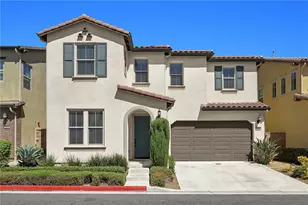
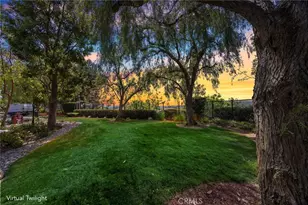
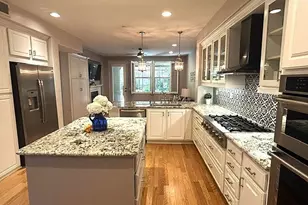
Located in the prestigious Canterbury Collection of Vista del Verde, this beautifully appointed end-unit residence offers the perfect blend of comfort, style, and scenic surroundings. Set beside a lush grassy area with mature trees and hillside views beyond, the home enjoys a peaceful and private setting. Featuring four spacious bedrooms and two-and-a-half bathrooms, the flexible floor plan is ideal for modern living, with the option of converting a bedroom into a home office or guest retreat. Elegant upgrades throughout include plantation shutters, crown molding, fresh interior paint, and quality finishes that create a warm yet refined atmosphere. The gourmet kitchen is designed to impress with rich cherry wood cabinetry, granite countertops, Viking double ovens, a five-burner gas cooktop, microwave, dishwasher, and a large center island perfect for casual dining or entertaining. Adjacent breakfast nook and formal dining spaces provide versatility for both everyday living and special occasions. The open-concept family room features a cozy fireplace and direct access to the private backyard patio, complete with a built-in BBQ island and seating area-ideal for relaxing or entertaining outdoors. A spacious living room adds even more room to gather and unwind. Upstairs, the generous primary suite offers a luxurious bath with soaking tub, separate shower, dual sinks, vanity area, walk-in closet, and cherry cabinetry. Three additional bedrooms, a full hall bath, and an oversized upstairs laundry room complete the second level. Additional highlights include a whole-house water filtration system and pre-wiring for EV charging, offering enhanced comfort and modern convenience. Move-in ready and ideally situated in one of Yorba Linda's most desirable communities, this exceptional home combines elegant living with everyday convenience. You are just a short walk from the pool and spa.
Full Property Details
Full Property Details for 17277 Coriander Ct
General
- Sold For: $1,370,000
- HOA FEE: $489/month
- Status: Closed
- Type: Condo
- Source: MRMLS
- MLS ID: PW26113837
- Added to Site: 95 day(s) ago
Interior
- Rooms/Areas: Walk-In Closet, Primary Bedroom, Separate Family Room, Walk-In Pantry, All Bedrooms Up, Kitchen, Living Room, Family Room, Primary Suite, Primary Bathroom
- Interior Features: Block Walls, High Ceilings, Ceiling Fan(s), Pantry, Recessed Lighting, Open Floorplan, Tile Counters, Granite Counters
- Fireplace: Yes
- Fireplace(s): Gas, Family Room
- Eating Areas: Breakfast Counter/Bar, Dining Room, Breakfast Nook
- Appliances: Gas Water Heater, Electric Oven, Double Oven, Gas Cooktop, Icemaker, Self Cleaning Oven, Refrigerator, Disposal, Dishwasher, Vented Exhaust Fan, Microwave
- Flooring: Tile, Carpet, Laminate
Rooms
Bathrooms
- Total Bathrooms: 3
- Full Bathrooms: 2
- Half Bathrooms: 1
Bedrooms
- Total Bedrooms: 4
Other Rooms
- Laundry: Inside, Gas Dryer Hookup, Individual Room, Upper Level, Washer Hookup
Additional Information
- Shared Amenities: Pool, Spa/Hot Tub
- Pool Description: Association
- Spa Description: Association
Exterior
- Deck/Patio: Concrete, Open Patio
Parking
- Garage: Yes
- Garage Spaces: 2
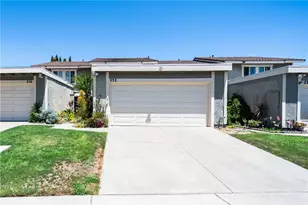
- Parking: Garage (Direct Access), Garage (Single Door), Garage Faces Side
Location
- County: Orange
- Subdivision: Canterbury (CANT)
- Driving Directions: Yorba Ranch Rd, Village Center Dr, Bastanchury Rd, Lakeview Ave, Valley View Ave, Caraway Ln
School Information
- School District: Placentia-Yorba Linda Unified
- Elementary School: LAKEVI
- Middle School: YORLIN
- High School: YORLIN
Community
- Community Features: Sidewalks
- Assoc. Name: Vintage Group
Heating & Cooling
- Cooling Type: Central Air
- Heating Type: Forced Air, Central
Utilities
- Sewer: Public Sewer
- Water: Public
Structural Information
- Architectural Style: Spanish
- Structure Type: Condominium
- Construction: Stucco
- Foundation: Slab
- Roof: Spanish Tile
- Common Walls: 1 Common Wall
- Windows: Double-Pane Windows, Plantation Shutters
- Doors: Sliding Doors, Panel Doors
- Entry Location: 1
- Stories/Levels: Two
- Stories Description: Two
- Square Feet: 2,658
- Sq. Ft. Source: Assessor
- Year Built: 2003
- Year Built Source: Assessor
- Property Condition: Turnkey
Lot Features
- Property View: Mountain(s), Trees/Woods, Hills, Peek-a-Boo
- Lot Size (Acres): 4.0115
- Lot Size Source: Assessor
Financial Considerations
- Price Per Sq. Ft.: $515.43
- Association Fee: $489
- Assoc Fee Freq.: Monthly
Disclosures and Reports
- Special Conditions: Trust, Standard
Get Pre-Approved Today
Schools
Schools serving 17277 Coriander Ct
School District:Placentia-Yorba Linda Unified School District
| Name | Grades | Distance |
|---|---|---|
Lakeview Elementary School, Yorba Linda, CA 17510 Lakeview Avenue, Yorba Linda, CA 92886 | K-5 | 0.6 mi |
Yorba Linda Middle School 4777 Casa Loma Avenue, Yorba Linda, CA 92886 | 6-8 | 1.4 mi |
El Dorado High School 1651 Valencia Avenue, Placentia, CA 92870 | 9-12 | 1.9 mi |
Disclaimer:
School attendance boundaries provided by ATTOM Data Solutions and are for reference only. Contact the school directly to verify enrollment eligibility.
Price & Sales History for 17277 Coriander Ct
Date
Details
Price
Change
Source
7/15/2026
Sold
$1,370,000
-2.07%
MLS
5/26/2026
Listed
$1,399,000
—
MLS
Disclaimer: Historical sales information is derived from public records provided by the county offices. Information is not guaranteed and should be independently verified.
17277 Coriander Court, Yorba Linda, CA 92886 (MLS# PW26113837) is a Condo property that was sold at $1,370,000 on July 15, 2026. This property was listed by The Edie Israel Team from our Yorba Linda Office.Want to learn more about 17277 Coriander Court? Do you have questions about finding other Condo real estate for sale in Yorba Linda? You can browse all Yorba Linda real estate or contact a Coldwell Banker agent to request more information.