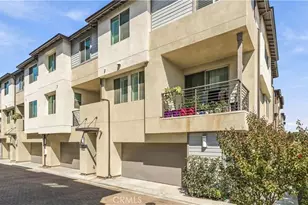
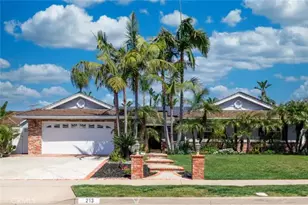
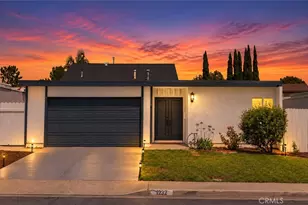
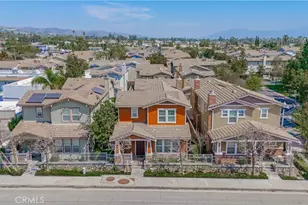
This is a carousel with tiles that activate property listing cards. Use the previous and next buttons to navigate.
1/1
$875,000
This is a carousel with tiles that activate property listing cards. Use the previous and next buttons to navigate.
1/1
Property Description
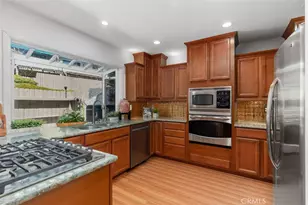
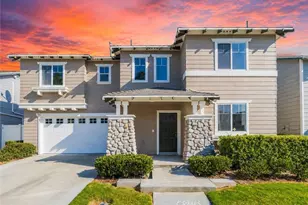
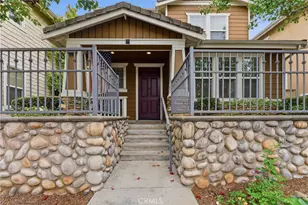
Located in the highly sought-after Cerro Verde community in the heart of Yorba Linda, this charming residence offers a serene, park-like setting with lush landscaping, walking paths, and exceptional amenities. This well-designed home features three bedrooms and two full bathrooms, including a convenient passthrough bath connecting two secondary bedrooms, along with a private primary suite. The inviting kitchen is highlighted by a large side window with a built-in bench-perfect for seating or decorative accents-and is equipped with a Fisher & Paykel refrigerator, KitchenAid 5-burner gas range with electric oven, and KitchenAid dishwasher. Dining and counter seating flow seamlessly with views of the backyard, creating an ideal space for everyday living and entertaining. The comfortable living room centers around a cozy fireplace, offering a warm and relaxing atmosphere. A convenient half bath is located on the main level. Additional features include direct access to a two-car garage, driveway parking, and a newer water heater. Residents enjoy access to outstanding community amenities, including a pool and spa, clubhouse, sport courts, BBQ area, and beautifully maintained grounds spanning approximately eleven acres. Have an RV? No problem! There's community RV parking! Ideally situated within walking distance to shopping, grocery stores, Target, and a variety of dining options, this home offers both comfort and convenience in an exceptional location. Don't miss this wonderful opportunity to own in one of Yorba Linda's most desirable communities.
Full Property Details
Full Property Details for 17551 Cerro Vista Dr
General
- Sold For: $875,000
- HOA FEE: $542/month
- Status: Closed
- Type: Single Family
- Source: MRMLS
- MLS ID: PW26078981
- Added to Site: 48 day(s) ago
Interior
- Rooms/Areas: Primary Bedroom, Entry, All Bedrooms Up, Kitchen, Family Room, Primary Bathroom
- Interior Features: Corian Counters, Quartz Counters, Pantry, Recessed Lighting, Open Floorplan, Stone Counters, Cathedral Ceiling(s)
- Fireplace: Yes
- Fireplace(s): Gas, Raised Hearth, Masonry, Living Room
- Eating Areas: Breakfast Counter/Bar, Dining Room
- Appliances: Disposal, Refrigerator, Self Cleaning Oven, Gas Water Heater, Vented Exhaust Fan, Range Hood, Gas Range, Electric Oven, Dishwasher
- Flooring: Tile, Wood
Rooms
Bathrooms
- Total Bathrooms: 3
- Full Bathrooms: 2
- Half Bathrooms: 1
Bedrooms
- Total Bedrooms: 3
Other Rooms
- Laundry: In Garage
Additional Information
- Shared Amenities: Spa/Hot Tub, Picnic Area, Paddle Tennis, Management, Tennis Court(s), Pickleball, Pool, Outdoor Cooking Area, Barbecue, Clubhouse, Maintenance Grounds, Meeting Room, Sport Court, Pets Permitted, Recreation Room, Common RV Parking, Maintenance Front Yard, Dog Park
- Pool Description: Association
- Spa Description: Association
Exterior
- Deck/Patio: Concrete, Open Patio, Slab
Parking
- Garage: Yes
- Garage Spaces: 2
- Parking: Driveway Up Slope From Street, Garage (Direct Access), Garage (Single Door), Asphalt, Garage Faces Front, Driveway
Location
- County: Orange
- Subdivision: Cerro Verde (CRVD)
- Driving Directions: Yorba Linda Blvd, Yorba Ranch Rd, Richfield Rd, Kennon Dr, Cerro Vista Dr.
School Information
- School District: Placentia-Yorba Linda Unified
- Elementary School: VANBUR
- Middle School: KRAMER
- High School: VALENC
Community
- Community Features: Sidewalks
- Assoc. Name: Team Premier Mngmt
Heating & Cooling
- Cooling Type: Central Air
- Heating Type: Forced Air, Central
Utilities
- Sewer: Public Sewer
- Water: Public
Structural Information
- Architectural Style: Traditional
- Structure Type: Single Family Residence
- Construction: Stucco
- Foundation: Slab
- Roof: Composition
- Common Walls: 1 Common Wall
- Windows: Double-Pane Windows
- Doors: Sliding Doors, Double-Door Entry, Mirror Closet Door(s), Panel Doors
- Entry Location: front/1
- Stories/Levels: Two
- Stories Description: Two
- Square Feet: 1,621
- Sq. Ft. Source: Assessor
- Year Built: 1975
- Year Built Source: Assessor
Lot Features
- Property View: Trees/Woods, Neighborhood
- Lot Size (Acres): 0.0611
- Lot Size Source: Assessor
- Lot Description: Yard
- Fencing (Description): Vinyl
Financial Considerations
- Price Per Sq. Ft.: $539.79
- Association Fee: $542
- Assoc Fee Freq.: Monthly
Disclosures and Reports
- Special Conditions: Trust, Standard
Listed by Keller Williams Realty, Edith Israel
Sold by Onyx Homes, Merri Sparacio and Onyx Homes, Christian Stubbs

Get Pre-Approved Today
Schools
Schools serving 17551 Cerro Vista Dr
School District:Placentia-Yorba Linda Unified School District
| Name | Grades | Distance |
|---|---|---|
Linda Vista Elementary School, Yorba Linda, CA 5600 South Ohio Street, Yorba Linda, CA 92886 | K-5 | 1.3 mi |
Yorba Linda Middle School 4777 Casa Loma Avenue, Yorba Linda, CA 92886 | 6-8 | 0.4 mi |
Esperanza High School 1830 Kellogg Drive, Anaheim, CA 92807 | 9-12 | 1.8 mi |
Disclaimer:
School attendance boundaries provided by ATTOM Data Solutions and are for reference only. Contact the school directly to verify enrollment eligibility.
Price & Sales History for 17551 Cerro Vista Dr
Date
Details
Price
Change
Source
5/20/2026
Sold
$875,000
-2.67%
MLS
4/13/2026
Listed
$899,000
—
MLS
Disclaimer: Historical sales information is derived from public records provided by the county offices. Information is not guaranteed and should be independently verified.
17551 Cerro Vista Drive, Yorba Linda, CA 92886 (MLS# PW26078981) is a Single Family property that was sold at $875,000 on May 20, 2026. Want to learn more about 17551 Cerro Vista Drive? Do you have questions about finding other Single Family real estate for sale in Yorba Linda? You can browse all Yorba Linda real estate or contact a Coldwell Banker agent to request more information.