This is a carousel with tiles that activate property listing cards. Use the previous and next buttons to navigate.
1/1
$2,530,000
This is a carousel with tiles that activate property listing cards. Use the previous and next buttons to navigate.
1/1
Property Description
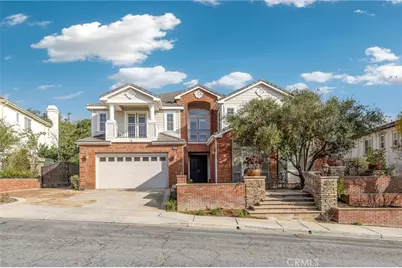
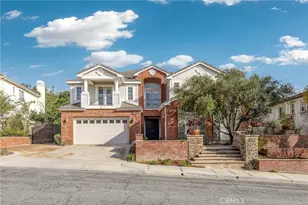
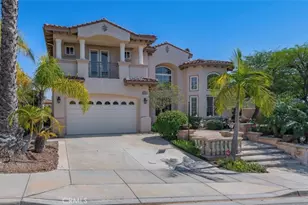
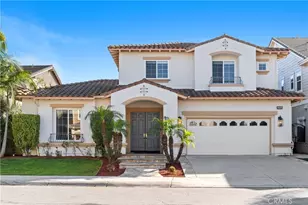
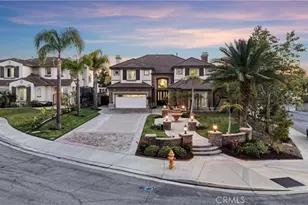
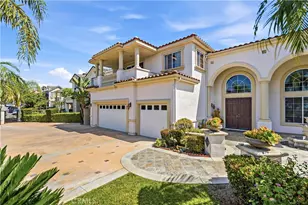
This exceptional Toll Brothers residence, located within the esteemed Vista Del Verde and Black Gold Golf Course communities, has been extensively upgraded beyond the builder's offerings, creating a truly one-of-a-kind luxury home with over $350,000 in custom improvements. Highlights include a resort-style pool and spa, covered patio, and professionally designed front and rear landscaping, perfect for both entertaining and everyday living. Upon entry, a dramatic foyer welcomes you, featuring an elegant spiral staircase that leads to a rotunda-style upper hallway, setting the tone for the home's architectural elegance. The chef's kitchen serves as the heart of the home, boasting marble countertops, high-end stainless steel appliances, built-in refrigerator, and a large center island ideal for gatherings, casual dining, and daily meal preparation. Bay windows overlook the backyard, filling the space with natural light and enhancing the seamless indoor-outdoor connection. The main level also includes 1 bedroom, 1.5 bathrooms, and a dedicated office, offering flexible options for guests, multigenerational living, or remote work. Upstairs, the primary suite feels like a private retreat, featuring a spacious sitting area and a spa-inspired marble bathroom vanities, with generous closet space. Additional bedrooms each feature their own bath, and balcony with views provides a charming spot to relax and enjoy the surroundings. Additional builder upgrades include rich wood flooring, tankless water heaters, a carbon water filtration system, central vacuum, built-in speakers, and extra sound and thermal insulation between floors and roofing for enhanced comfort and efficiency. The home also showcases appx $150,000 in custom cabinetry, including beautifully designed closets throughout the upper level, built-in storage in the playroom and office, and a custom shoe cabinet system in the main garage, offering exceptional organization and functionality. Situated on a premium wide lot with approximately 20 feet of separation on each side, the home provides superior privacy, an increasingly rare feature in the neighborhood. The resort-inspired backyard completes the experience with a striking rock pool and waterfall, spa, covered lounge area, built-in stainless steel BBQ and refrigerator, and an inviting outdoor fireplace, perfect for year-round entertaining. just minutes from schools, shopping, and dining, this home offers luxury, privacy, and an unbeatable location.
Full Property Details
Full Property Details for 18345 Watson Way
General
- Sold For: $2,530,000
- Status: Closed
- Type: Single Family
- Source: MRMLS
- MLS ID: CV26018795
- Added to Site: 250 day(s) ago
Interior
- Rooms/Areas: Walk-In Closet, Separate Family Room, Laundry, Bonus Room, Office, Foyer, Kitchen, Living Room, Family Room, Primary Suite, Retreat
- Interior Features: Crown Molding, Balcony, Built-in Features, High Ceilings, Recessed Lighting
- Fireplace: Yes
- Fireplace(s): Patio, Family Room
- Eating Areas: Breakfast Counter/Bar, Dining Room
- Appliances: 6 Burner Stove
- Flooring: Tile, Wood
Rooms
Bathrooms
- Total Bathrooms: 5
- Full Bathrooms: 4
- Half Bathrooms: 1
Bedrooms
- Total Bedrooms: 5
Other Rooms
- Laundry: Inside, Individual Room
Additional Information
- Pool: Yes
- Pool Description: In-Ground, Waterfall, Private
- Spa Description: In-Ground
Exterior
- Deck/Patio: Covered, Concrete, Patio
Parking
- Garage: Yes
- Garage Spaces: 3
- Parking: Garage (Three Doors)
Location
- County: Orange
- Subdivision: Other (OTHR)
- Driving Directions: Cross Street: Lakeview Ave & Black Gold Dr.
- Direction Faces: South
School Information
- School District: Placentia-Yorba Linda Unified
Community
- Community Features: Suburban
Heating & Cooling
- Cooling Type: Central Air
- Heating Type: Central
Utilities
- Sewer: Public Sewer
- Water: Public
Structural Information
- Structure Type: Single Family Residence
- Foundation: Slab
- Common Walls: No Common Walls
- Windows: Plantation Shutters
- Entry Location: Front
- Stories/Levels: Two
- Stories Description: Two
- Square Feet: 5,011
- Sq. Ft. Source: Assessor
- Year Built: 2010
- Year Built Source: Assessor
- Property Condition: Turnkey, Updated/Remodeled
Lot Features
- Property View: Neighborhood
- Lot Size (Acres): 0.2116
- Lot Size Source: Assessor
- Irrigation System: Sprinkler System
- Lot Description: Landscaped, Level, Sprinkler System
Financial Considerations
- Price Per Sq. Ft.: $504.89
Disclosures and Reports
- Special Conditions: Standard
Listed by Pinnacle Real Estate Group, Amy Lee
Sold by Re/Max Top Producers, Windi Lau

Get Pre-Approved Today
Schools
Schools serving 18345 Watson Way
School District:Placentia-Yorba Linda Unified School District
| Name | Grades | Distance |
|---|---|---|
Lakeview Elementary School, Yorba Linda, CA 17510 Lakeview Avenue, Yorba Linda, CA 92886 | K-5 | 0.8 mi |
Yorba Linda Middle School 4777 Casa Loma Avenue, Yorba Linda, CA 92886 | 6-8 | 1.2 mi |
El Dorado High School 1651 Valencia Avenue, Placentia, CA 92870 | 9-12 | 2.6 mi |
Disclaimer:
School attendance boundaries provided by ATTOM Data Solutions and are for reference only. Contact the school directly to verify enrollment eligibility.
Price & Sales History for 18345 Watson Way
Date
Details
Price
Change
Source
9/11/2026
Sold
$2,530,000
-6.53%
MLS
7/20/2026
Price Reduced
$2,706,666
-1.81%
MLS
6/09/2026
Price Reduced
$2,756,666
-1.78%
MLS
6/04/2026
Price Increased
$2,806,666
1.81%
MLS
6/02/2026
Price Reduced
$2,756,666
-1.78%
MLS
4/26/2026
Price Reduced
$2,806,666
-1.75%
MLS
3/26/2026
Price Reduced
$2,856,666
-1.49%
MLS
2/26/2026
Price Reduced
$2,900,000
-1.69%
MLS
1/27/2026
Listed
$2,950,000
—
MLS
Disclaimer: Historical sales information is derived from public records provided by the county offices. Information is not guaranteed and should be independently verified.
18345 Watson Way, Yorba Linda, CA 92886 (MLS# CV26018795) is a Single Family property that was sold at $2,530,000 on September 11, 2026. Want to learn more about 18345 Watson Way? Do you have questions about finding other Single Family real estate for sale in Yorba Linda? You can browse all Yorba Linda real estate or contact a Coldwell Banker agent to request more information.