This is a carousel with tiles that activate property listing cards. Use the previous and next buttons to navigate.
1/1
$2,150,000
This is a carousel with tiles that activate property listing cards. Use the previous and next buttons to navigate.
1/1
Property Description
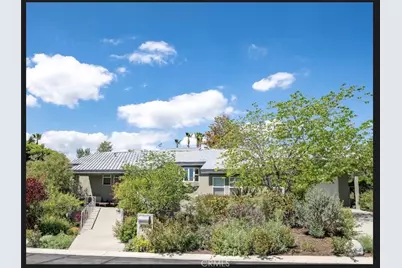
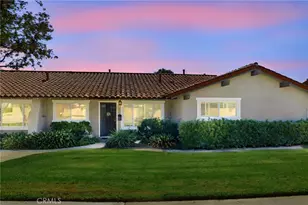
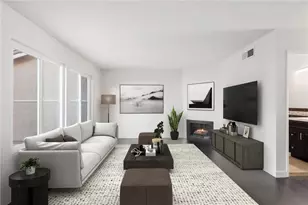
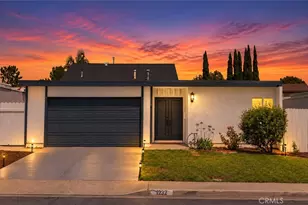
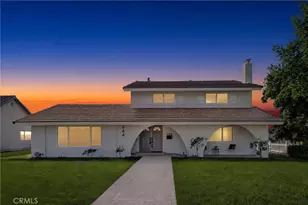
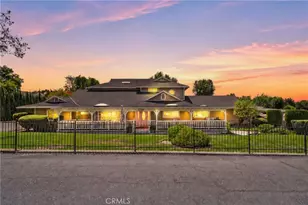
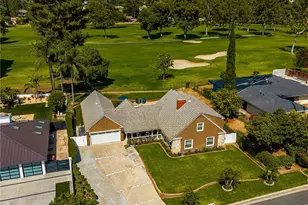
Impressive Spacious 5 Bedroom, 3.5 Bath Home Built in Approx. 2005 Located on a Private Cul-De-Sac Road in Yorba Linda with a separate Guest House! This Home Offers Approx. 3,200 Sq. Ft. of Living Space on an Expansive 16,520 Lot! Designed for Both Comfort and Functionality with an All-Steel Built Frame and Metal Roof. This Residence Features Generous Living Areas, a Flowing Layout, Ample Space for Entertaining and Everyday Living! The Versatile Floor Plan is Ideal For Multi-Generational Living, Home Office Needs with an Attached Guest House or Mother-in-Law Quarters. Stunning Kitchen with White Cabinets, Quartz Countertops, Central Vacuum, Elegant Master Suite with Huge Walk-in Closet, and Gray Laminate Flooring. The Guest House Also Features a Separate Driveway, Entrance, Private Backyard, Oversized 1 Car Garage with Epoxy Flooring and Patio Area! This Large Lot Provides Exceptional Outdoor Private Resort Living with a Covered Wood Deck, BBQ, Refrigerator Utility Sink, Numerous Fruit Trees and Spiral Staircase! This Exceptional Home Has an Open Light and Bright Airy Vibe with High Volume Ceilings and Wood Flooring! Spacious Den and Dining Room with Fireplace, Modern Ceiling fan and Skylight. Gourmet Kitchen with Breakfast Nook and Beautiful Views Out from the Circular Window. Includes Built-in Stainless Steel Refrigerator and Ample Cabinet Space! Other Features Include Beautifully Appointed Primary Bedroom with a Glass Fireplace, Dual Vanities, Cathedral Ceilings, Custom Shades and Huge Walk-in Closet and Custom Closet Organizers, Ensuite Bath with Sunken Tub and Separate Shower with Custom Glass Enclosure. Newly Remodeled Guest Bathroom with Quartz Countertops and Light Fixtures! This Home is Turnkey, Shows Pride of Ownership and Has Been Impeccably Maintained in One of Yorba Lindas Most Sought after Neighborhoods! Also Includes an Oversized 3 Car Garage with Epoxy flooring! Must See to Appreciate this Home! Luxury Living at Its Best
Full Property Details
Full Property Details for 19121 La Pradera
General
- Sold For: $2,150,000
- Status: Closed
- Type: Single Family
- Source: MRMLS
- MLS ID: PW26029999
- Added to Site: 200 day(s) ago
Interior
- Rooms/Areas: Walk-In Closet, Laundry, Bonus Room, Guest/Maid's Quarters, Office, Main Floor Primary Bedroom, Living Room, Den, Wine Cellar
- Interior Features: Quartz Counters, Ceiling Fan(s), Storage, Central Vacuum, Cathedral Ceiling(s), Granite Counters
- Fireplace: Yes
- Fireplace(s): Primary Bedroom, Family Room
- Eating Areas: Breakfast Counter/Bar, Dining Room
- Appliances: Gas Cooktop, Refrigerator, Double Oven, Dishwasher
- Flooring: Wood
Rooms
Bathrooms
- Total Bathrooms: 4
- Full Bathrooms: 3
- Half Bathrooms: 1
Bedrooms
- Total Bedrooms: 5
Other Rooms
- Laundry: Individual Room
Additional Information
- Pool Description: None
- Spa Description: None
Exterior
- Deck/Patio: Covered, Patio, Deck
Parking
- Garage: Yes
- Garage Spaces: 4
- Parking: Garage, Garage (Direct Access), Oversized
Location
- County: Orange
- Driving Directions: Palm/Yorba Linda Blvd
School Information
- School District: Placentia-Yorba Linda Unified
Community
- Community Features: Gutters
Heating & Cooling
- Cooling Type: Central Air
- Heating Type: Forced Air
Utilities
- Sewer: Public Sewer
- Water: Public
Structural Information
- Structure Type: Single Family Residence
- Construction: Steel
- Roof: Metal
- Common Walls: No Common Walls
- Disability Access: Main-Level Ramp
- Entry Location: Front of Home
- Stories/Levels: Two
- Stories Description: Two
- Square Feet: 3,200
- Sq. Ft. Source: Assessor
- Year Built: 2005
- Year Built Source: Seller
- Property Condition: Turnkey
Lot Features
- Property View: Peek-a-Boo
- Lot Size (Acres): 0.3792
- Lot Size Source: Assessor
- Irrigation System: Sprinkler System
- Lot Description: Cul-de-Sac, Lot 10000-19999 Sqft, Sprinkler System, Back Yard
Financial Considerations
- Price Per Sq. Ft.: $671.88
Disclosures and Reports
- Special Conditions: Standard
- Inclusions: Washer, Dryer and Refrigerator
Listed and Sold by Realty One Group West, Barbara Dorber

Get Pre-Approved Today
Schools
Schools serving 19121 La Pradera
School District:Placentia-Yorba Linda Unified School District
| Name | Grades | Distance |
|---|---|---|
Linda Vista Elementary School, Yorba Linda, CA 5600 South Ohio Street, Yorba Linda, CA 92886 | K-5 | 0.9 mi |
Yorba Linda Middle School 4777 Casa Loma Avenue, Yorba Linda, CA 92886 | 6-8 | 1.5 mi |
Yorba Linda High School 19900 Bastanchury Road, Yorba Linda, CA 92886 | 9-12 | 0.7 mi |
Disclaimer:
School attendance boundaries provided by ATTOM Data Solutions and are for reference only. Contact the school directly to verify enrollment eligibility.
Price & Sales History for 19121 La Pradera
Date
Details
Price
Change
Source
7/29/2026
Sold
$2,150,000
-2.23%
MLS
4/15/2026
Price Reduced
$2,199,000
-2.27%
MLS
3/11/2026
Price Reduced
$2,250,000
-2.17%
MLS
2/13/2026
Listed
$2,300,000
—
MLS
Disclaimer: Historical sales information is derived from public records provided by the county offices. Information is not guaranteed and should be independently verified.
19121 La Pradera, Yorba Linda, CA 92886 (MLS# PW26029999) is a Single Family property that was sold at $2,150,000 on July 29, 2026. Want to learn more about 19121 La Pradera? Do you have questions about finding other Single Family real estate for sale in Yorba Linda? You can browse all Yorba Linda real estate or contact a Coldwell Banker agent to request more information.