This is a carousel with tiles that activate property listing cards. Use the previous and next buttons to navigate.
1/1
$1,390,000
This is a carousel with tiles that activate property listing cards. Use the previous and next buttons to navigate.
1/1
Property Description
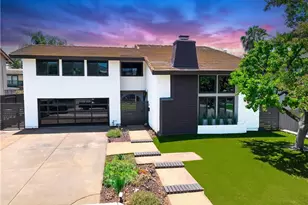
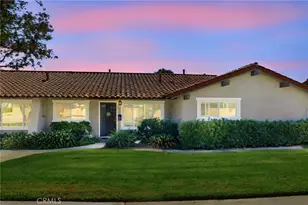
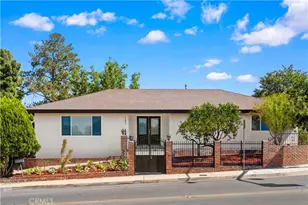
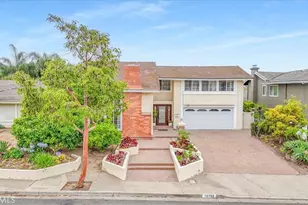
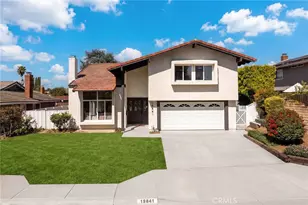
Gorgeous, modern, and perched high on the hill in Yorba Linda, this exceptional home offers outstanding curb appeal and timeless pride of ownership. Boasting 2,120 square feet of beautifully updated living space, this four-bedroom, three-bathroom residence has been lovingly maintained by the same family for more than 54 years.
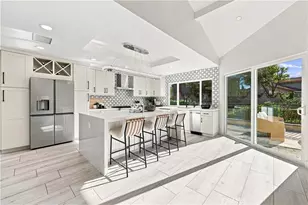
A private gated front courtyard welcomes you to a custom Old World entry door. Inside, dramatic soaring ceilings create an impressive first impression in the formal living room, highlighted by a cozy wood-burning fireplace. The adjoining formal dining room flows effortlessly into the stunning remodeled kitchen, featuring quartz countertops, newer appliances, recessed lighting, and a convenient breakfast bar.
The spacious family room offers a second wood-burning fireplace and an abundance of natural light from numerous sun-filled windows, creating the perfect space for relaxing or entertaining.
Upstairs, you'll find four generously sized bedrooms, including a spacious primary suite with vaulted ceilings that enhance the open, airy feel. The beautifully remodeled primary bathroom showcases a large walk-in shower with frameless glass, dual vanities, and mirrored wardrobe closets.
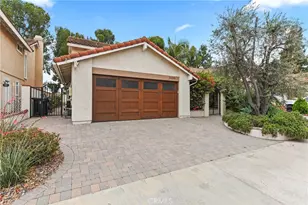
Additional upgrades include plantation shutters throughout, remote-controlled window blinds, new interior Shaker doors, dual-pane windows and sliding glass doors, luxury vinyl plank flooring, ceiling fans in every room, and beautifully remodeled bathrooms. The exterior is equally impressive with custom glass garage doors, a full-length covered patio, and low-maintenance artificial turf in both the front and back yards.
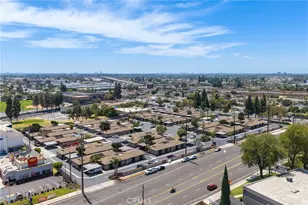
Perfectly situated in one of Yorba Linda's desirable hillside neighborhoods, this home offers beautiful surroundings, nearby parks, trails, and endless outdoor recreation opportunities. No HOA, No Mello-Roos.. Walking distance to all award winning schools, Fairmont Elementary, Berardo Middle School which has the School of Computer Science Charter School and Yorba Linda High School known for its highly rated accademic and football programs. A rare opportunity to own a home that has been cherished for generations-now it's time for a new family to create lasting memories and carry on its remarkable legacy.
Full Property Details
Full Property Details for 19832 La Tierra
General
- Sold For: $1,390,000
- Status: Closed
- Type: Single Family
- Source: MRMLS
- MLS ID: IG26139120
- Added to Site: 63 day(s) ago
Interior
- Rooms/Areas: Formal Entry, Primary Bedroom, Entry, Dressing Area, All Bedrooms Up, Foyer, Kitchen, Living Room, Family Room, Primary Bathroom
- Interior Features: Sunken Living Room, Quartz Counters, High Ceilings, Ceiling Fan(s), Recessed Lighting, Cathedral Ceiling(s)
- Fireplace: Yes
- Fireplace(s): Gas, Wood Burning, Living Room, Family Room
- Eating Areas: Dining Room, Breakfast Nook
- Appliances: Gas Water Heater, Recirculating Exhaust Fan, Electric Cooktop, Range Hood, Disposal, Dishwasher, Microwave
Rooms
Bathrooms
- Total Bathrooms: 3
- Full Bathrooms: 2
- Half Bathrooms: 1
Bedrooms
- Total Bedrooms: 4
Other Rooms
- Laundry: Gas Dryer Hookup
Additional Information
- Pool Description: None
- Spa Description: None
Exterior
- Deck/Patio: Covered, Concrete, Rear Porch
Parking
- Garage: Yes
- Garage Spaces: 2
- Parking: Garage, Garage (Direct Access)
Location
- County: Orange
- Subdivision: Yorba Linda Knolls Estates (YRLK)
- Driving Directions: Yorba Linda Blvd>>>Fairmont to Camarosa Dr
- Direction Faces: East
School Information
- School District: Placentia-Yorba Linda Unified
- Elementary School: FAIRMO
- Middle School: BERYOR
- High School: YORLIN
Community
- Community Features: Curbs, Hiking, Foothills, Street Lights, Sidewalks
Heating & Cooling
- Cooling Type: Central Air
Utilities
- Sewer: Public Sewer
- Water: Public
Structural Information
- Architectural Style: Modern
- Structure Type: Single Family Residence
- Foundation: Slab
- Roof: Tile
- Common Walls: No Common Walls
- Windows: Double-Pane Windows, Tinted Windows
- Doors: Sliding Doors, Mirror Closet Door(s)
- Entry Location: 1
- Stories/Levels: Two
- Stories Description: Two
- Square Feet: 2,120
- Sq. Ft. Source: Assessor
- Year Built: 1971
- Year Built Source: Assessor
Lot Features
- Property View: None
- Lot Size (Acres): 0.1591
- Lot Size Source: Assessor
- Lot Description: Level with Street, Landscaped, Park Nearby, Back Yard
Financial Considerations
- Price Per Sq. Ft.: $655.66
Disclosures and Reports
- Special Conditions: Standard
Listed by Keller Williams Realty, John Simcoe
Sold by Regency Real Estate Brokers, Ronald Deak

Get Pre-Approved Today
Schools
Schools serving 19832 La Tierra
School District:Placentia-Yorba Linda Unified School District
| Name | Grades | Distance |
|---|---|---|
Fairmont Elementary School 5241 Fairmont Boulevard, Yorba Linda, CA 92886 | K-6 | 0.4 mi |
Bernardo Yorba Middle School 5350 Fairmont Boulevard, Yorba Linda, CA 92886 | 7-8 | 0.6 mi |
Yorba Linda High School 19900 Bastanchury Road, Yorba Linda, CA 92886 | 9-12 | 0.4 mi |
Disclaimer:
School attendance boundaries provided by ATTOM Data Solutions and are for reference only. Contact the school directly to verify enrollment eligibility.
Price & Sales History for 19832 La Tierra
Date
Details
Price
Change
Source
7/30/2026
Sold
$1,390,000
-0.36%
MLS
6/26/2026
Listed
$1,395,000
—
MLS
Disclaimer: Historical sales information is derived from public records provided by the county offices. Information is not guaranteed and should be independently verified.
19832 La Tierra, Yorba Linda, CA 92886 (MLS# IG26139120) is a Single Family property that was sold at $1,390,000 on July 30, 2026. Want to learn more about 19832 La Tierra? Do you have questions about finding other Single Family real estate for sale in Yorba Linda? You can browse all Yorba Linda real estate or contact a Coldwell Banker agent to request more information.