This is a carousel with tiles that activate property listing cards. Use the previous and next buttons to navigate.
1/1
$3,100,000
This is a carousel with tiles that activate property listing cards. Use the previous and next buttons to navigate.
1/1
Property Description
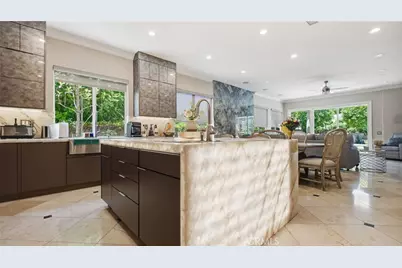
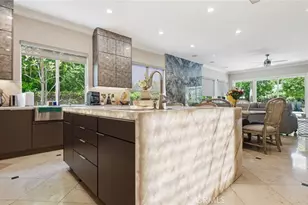
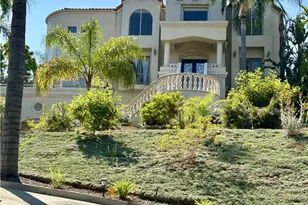
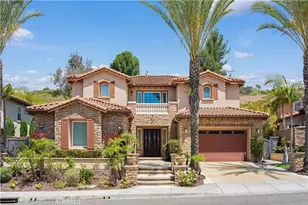
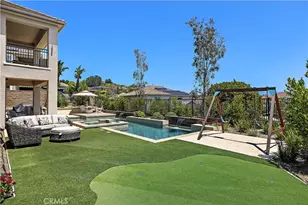
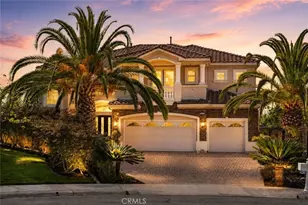
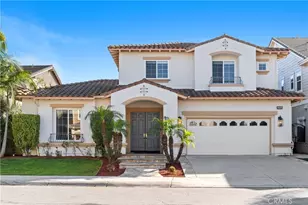
Motivated Seller bring your best offer. Welcome to an extraordinary luxury estate in the prestigious Kerrigan Ranch community of Yorba Linda, where timeless elegance meets modern sophistication. Situated in one of the area's most desirable and tranquil neighborhoods, this remarkable 6-bedroom, 5.5-bathroom residence has been extensively remodeled. From the moment you enter, you are greeted by a breathtaking grand foyer featuring dual staircases, a magnificent chandelier, soaring ceilings, and elegant formal living and dining spaces that create an unforgettable first impression. Thoughtfully designed for both everyday comfort and grand-scale entertaining, the home offers an ideal balance of sophistication and functionality. At the heart of the residence is a spectacular European-inspired chef's kitchen, beautifully remodeled with custom cabinetry, exquisite crystal-inspired countertops, premium stainless-steel appliances, and an oversized center island that seamlessly connects to the expansive family gathering areas. This stunning space is designed to bring family and friends together while serving as a true showpiece of the home. Designed with comfort and privacy in mind, every spacious bedroom enjoys direct access to its own private or en-suite full bathroom, making this home ideal for multigenerational living, extended guests, or growing families. The luxurious primary suite serves as a private retreat, offering generous living space and a spa-inspired ambiance designed for relaxation and rejuvenation. Extensive upgrades throughout the home create a warm yet sophisticated atmosphere, while expansive living and entertaining areas provide the perfect backdrop for hosting memorable gatherings. Step outside to your own resort-style backyard oasis featuring a sparkling pool, relaxing spa, and beautifully landscaped grounds. Whether entertaining guests, enjoying family gatherings, or unwinding beneath the Southern California sunset, this outdoor sanctuary delivers the ultimate indoor-outdoor lifestyle. Located within the boundaries of Yorba Linda's award-winning schools, this exceptional residence offers access to premier education while remaining conveniently close to the area's finest amenities. Enjoy easy access to Brea Mall, charming downtown Yorba Linda, championship golf courses, scenic parks, hiking and equestrian trails, fine dining, entertainment, and major transportation corridors.
Full Property Details
Full Property Details for 19853 Red Roan Ln
General
- Sold For: $3,100,000
- HOA FEE: $215/month
- Status: Closed
- Type: Single Family
- Source: MRMLS
- MLS ID: OC26116446
- Added to Site: 87 day(s) ago
Interior
- Rooms/Areas: Primary Bathroom, Laundry, Main Floor Primary Bedroom, Sauna, Main Floor Bedroom, Office, Dressing Area, Living Room, Walk-In Pantry, Converted Bedroom, Kitchen, Separate Family Room, Walk-In Closet
- Interior Features: High Ceilings, Pantry, Recessed Lighting, Attic Fan, Ceiling Fan(s), Balcony, Crown Molding, 2 Staircases, Pull-Down Stairs to Attic
- Fireplace: Yes
- Fireplace(s): Gas, Primary Bedroom, Living Room, Outside, Family Room
- Eating Areas: Breakfast Counter/Bar, Country Kitchen, Dining Room, In Kitchen
- Appliances: Gas Water Heater, Tankless Water Heater, Electric Oven, Double Oven, Convection Oven, Gas Cooktop, Icemaker, Water Softener, Built-In Range, Gas & Electric Range, Refrigerator, Barbecue, Gas Range, Disposal, 6 Burner Stove, Dishwasher, Microwave
- Flooring: See Remarks, Stone, Wood
Rooms
Bathrooms
- Total Bathrooms: 6
- Full Bathrooms: 5
- Half Bathrooms: 1
Bedrooms
- Total Bedrooms: 6
Other Rooms
- Laundry: Inside, Gas Dryer Hookup, Washer Hookup
Additional Information
- Shared Amenities: Hiking Trails, Horse Trails, Other
- Pool: Yes
- Pool Description: In-Ground, Waterfall, Filtered, Private, Heated, Gas Heat, Salt Water
- Spa Description: In-Ground, Private, Heated
Exterior
- Deck/Patio: Covered
Parking
- Garage: Yes
- Garage Spaces: 4
- Parking: Garage, Concrete, Public, Garage (Direct Access), Driveway, Private, Built-In Storage, Parking Space
Location
- County: Orange
- Driving Directions: Bastanchurry left on Clydesdale right on Paso Fino Way left on Cleveland Bay left on Jutland right on Red Roan
School Information
- School District: Placentia-Yorba Linda Unified
- Elementary School: MAPLE
- Middle School: YORLIN
- High School: YORLIN
Community
- Community Features: Horse Trails, Biking, Hiking, Street Lights, Sidewalks
- Assoc. Name: Stonecastle
Heating & Cooling
- Cooling Type: Gas, Dual, Central Air
- Heating Type: Fireplace(s), Natural Gas, Central
Utilities
- Sewer: Public Sewer
- Water: Public
Structural Information
- Structure Type: Single Family Residence
- Construction: Cement Siding, Concrete, Stone, Drywall Walls
- Roof: Tile
- Common Walls: No Common Walls
- Doors: French Doors, Sliding Doors, Double-Door Entry
- Entry Location: Main
- Stories/Levels: Two
- Stories Description: Two
- Square Feet: 5,047
- Sq. Ft. Source: Assessor
- Year Built: 2004
- Year Built Source: Public Records
- Property Condition: Updated/Remodeled
Lot Features
- Property View: Mountain(s), Neighborhood
- Lot Size (Acres): 0.4409
- Lot Size Source: Assessor
- Irrigation System: Sprinkler System
- Lot Description: Sprinklers in Front, Cul-de-Sac, 0-1 Unit/Acre, Sprinklers Timer, Front Yard, Garden, Back Yard, Sprinklers in Rear
- Fencing (Description): Privacy, Security, Stucco Wall
Financial Considerations
- Price Per Sq. Ft.: $614.23
- Association Fee: $215
- Assoc Fee Freq.: Monthly
Disclosures and Reports
- Special Conditions: Standard
Listed by Real Broker, Diala El-Zahabi
Sold by Real Broker, Christine Kfoury

Get Pre-Approved Today
Schools
Schools serving 19853 Red Roan Ln
School District:Placentia-Yorba Linda Unified School District
| Name | Grades | Distance |
|---|---|---|
Mabel M. Paine Elementary School 4444 Plumosa Drive, Yorba Linda, CA 92886 | K-5 | 1.6 mi |
Yorba Linda Middle School 4777 Casa Loma Avenue, Yorba Linda, CA 92886 | 6-8 | 2.3 mi |
Yorba Linda High School 19900 Bastanchury Road, Yorba Linda, CA 92886 | 9-12 | 0.4 mi |
Disclaimer:
School attendance boundaries provided by ATTOM Data Solutions and are for reference only. Contact the school directly to verify enrollment eligibility.
Price & Sales History for 19853 Red Roan Ln
Date
Details
Price
Change
Source
8/05/2026
Sold
$3,100,000
-7.46%
MLS
6/25/2026
Price Reduced
$3,350,000
-1.47%
MLS
6/10/2026
Listed
$3,400,000
—
MLS
Disclaimer: Historical sales information is derived from public records provided by the county offices. Information is not guaranteed and should be independently verified.
19853 Red Roan Lane, Yorba Linda, CA 92886 (MLS# OC26116446) is a Single Family property that was sold at $3,100,000 on August 05, 2026. Want to learn more about 19853 Red Roan Lane? Do you have questions about finding other Single Family real estate for sale in Yorba Linda? You can browse all Yorba Linda real estate or contact a Coldwell Banker agent to request more information.