This is a carousel with tiles that activate property listing cards. Use the previous and next buttons to navigate.
1/1
$859,000
This is a carousel with tiles that activate property listing cards. Use the previous and next buttons to navigate.
1/1
Property Description
Absolutely Gorgeous Meadowood Home - Move-In Ready!
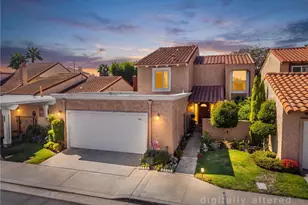
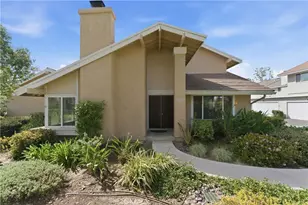
Welcome to 21405 Via Del Lobo, located in the highly desirable Meadowood community of Yorba Linda. This beautifully upgraded two-bedroom, two-bath attached single-family residence has been thoughtfully remodeled from top to bottom and is truly turnkey.
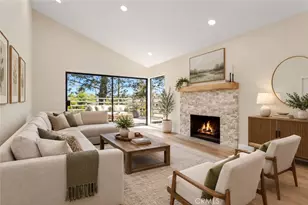
The inviting living room features soaring vaulted beam ceilings, recessed lighting, a ceiling fan, and direct access to the spacious private patio and backyard-perfect for relaxing or entertaining. Throughout the home you'll find newer luxury vinyl flooring, fresh interior paint, and numerous quality upgrades.
The stunning kitchen was completely remodeled and boasts newer cabinetry, countertops, and newer appliances including the stove, oven, microwave, and dishwasher. The spacious primary suite offers recessed lighting, a ceiling fan, a walk-in closet, and a beautifully remodeled en-suite bathroom featuring custom cabinetry, quartz countertops, and a large glass-enclosed tiled shower.
The secondary bedroom is generously sized and includes mirrored closet doors and a ceiling fan. The remodeled hall bathroom features quartz countertops, updated lighting, tile flooring, and an upgraded tiled shower.
Major system upgrades provide peace of mind, including a newer HVAC system with replaced ductwork, a whole-house fan for enhanced comfort and energy efficiency, a water purification system, and a water softener. The attached garage features epoxy flooring, built-in overhead storage with pull-down ladder access, and a Tesla charging outlet.
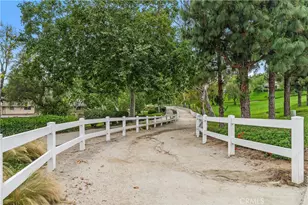
Residents enjoy Meadowood's community amenities including a pool, spa, and beautifully maintained greenbelt areas. Conveniently located near walking and biking trails, shopping, dining, and freeway access, this exceptional home is also served by award-winning schools.
This is a rare opportunity to own a meticulously upgraded home in one of Yorba Linda's most sought-after communities.
Full Property Details
Full Property Details for 21405 Via Del Lobo
General
- Sold For: $859,000
- HOA FEE: $550/month
- Status: Closed
- Type: Single Family
- Source: MRMLS
- MLS ID: PW26132755
- Added to Site: 112 day(s) ago
Interior
- Rooms/Areas: Main Floor Primary Bedroom, Foyer, Kitchen, Living Room, Main Floor Bedroom, Primary Bathroom
- Interior Features: Quartz Counters, Built-in Features, Attic Fan, Ceiling Fan(s), Recessed Lighting, Open Floorplan, Storage, Copper Plumbing (Full), Cathedral Ceiling(s)
- Fireplace(s): None
- Eating Areas: Breakfast Counter/Bar, Area
- Appliances: Gas Water Heater, Water Purifier, Water Line to Refrigerator, Gas & Electric Range, Disposal, Dishwasher, Microwave
- Flooring: Vinyl
Rooms
Bathrooms
- Total Bathrooms: 2
- Full Bathrooms: 2
Bedrooms
- Total Bedrooms: 2
Other Rooms
- Laundry: Gas & Electric Dryer Hookup
Additional Information
- Shared Amenities: Pool, Spa/Hot Tub
- Pool Description: Community
- Spa Description: Community
Exterior
- Deck/Patio: Brick, See Remarks, Patio, Wraparound
Parking
- Garage: Yes
- Garage Spaces: 2
- Parking: Garage, Concrete, Garage (Direct Access), Garage (Single Door), Driveway Level, Garage Faces Front, Built-In Storage, Driveway, Side-by-Side
Location
- County: Orange
- Subdivision: Meadowood (MEAW)
- Driving Directions: Via Del Cazador north on Esparanza to the Meadowoods
- Direction Faces: South
School Information
- School District: Placentia-Yorba Linda Unified
- Elementary School: TRAVIS
- Middle School: TRAVIS
- High School: ESPERA
Community
- Community Features: Curbs, Horse Trails, Biking, Hiking, Street Lights, Sidewalks, Suburban
- Assoc. Name: Stonecastle
Heating & Cooling
- Cooling Type: Central Air
- Heating Type: Forced Air
Utilities
- Sewer: Public Sewer
- Water: Public
Structural Information
- Architectural Style: Contemporary
- Structure Type: Single Family Residence
- Construction: Stucco
- Foundation: Slab
- Common Walls: 2 Common Walls (or More)
- Windows: Double-Pane Windows, Screens
- Doors: Panel Doors
- Disability Access: No Interior Steps
- Entry Location: 1
- Stories/Levels: One
- Stories Description: One
- Square Feet: 1,163
- Sq. Ft. Source: Assessor
- Year Built: 1987
- Year Built Source: Assessor
- Property Condition: Turnkey, Updated/Remodeled
Lot Features
- Property View: Neighborhood
- Lot Size (Acres): 0.0716
- Lot Size Source: Assessor
- Irrigation System: Sprinkler System
- Lot Description: Landscaped, Rectangular Lot, Level, Park Nearby, Front Yard, Sprinkler System, Back Yard, Lawn, Yard
Financial Considerations
- Price Per Sq. Ft.: $738.61
- Association Fee: $550
- Assoc Fee Freq.: Monthly
Disclosures and Reports
- Special Conditions: Standard
Get Pre-Approved Today
Schools
Schools serving 21405 Via Del Lobo
School District:Placentia-Yorba Linda Unified School District
| Name | Grades | Distance |
|---|---|---|
Travis Ranch 5200 V?a De La Escuela, Yorba Linda, CA 92887 | K-8 | 0.6 mi |
Esperanza High School 1830 Kellogg Drive, Anaheim, CA 92807 | 9-12 | 2.5 mi |
Disclaimer:
School attendance boundaries provided by ATTOM Data Solutions and are for reference only. Contact the school directly to verify enrollment eligibility.
Price & Sales History for 21405 Via Del Lobo
Date
Details
Price
Change
Source
9/08/2026
Sold
$859,000
—
MLS
7/07/2026
Price Reduced
$859,000
-1.15%
MLS
6/19/2026
Listed
$869,000
—
MLS
Disclaimer: Historical sales information is derived from public records provided by the county offices. Information is not guaranteed and should be independently verified.
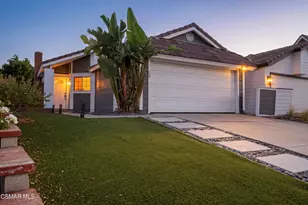
21405 Via Del Lobo, Yorba Linda, CA 92887 (MLS# PW26132755) is a Single Family property that was sold at $859,000 on September 08, 2026. This property was listed by Vince Campion from our Yorba Linda Office.Want to learn more about 21405 Via Del Lobo? Do you have questions about finding other Single Family real estate for sale in Yorba Linda? You can browse all Yorba Linda real estate or contact a Coldwell Banker agent to request more information.