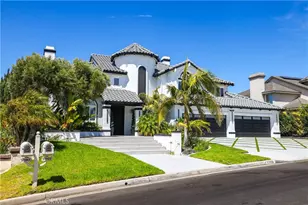
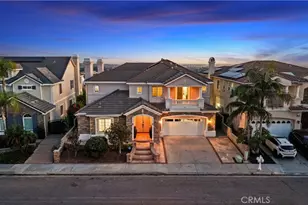
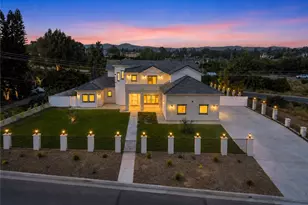
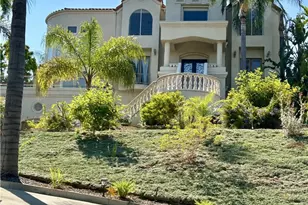
This is a carousel with tiles that activate property listing cards. Use the previous and next buttons to navigate.
1/1
$3,250,000
This is a carousel with tiles that activate property listing cards. Use the previous and next buttons to navigate.
1/1
Property Description
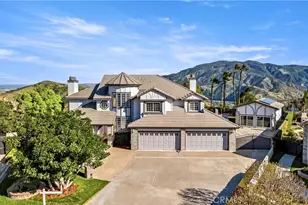
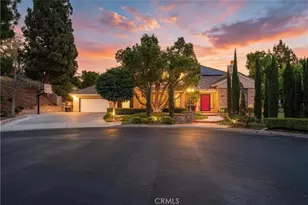
From the moment you arrive, this beautifully remodeled residence sets the tone for a lifestyle of comfort, privacy, and effortless living. Thoughtfully
upgraded from the garage to the backyard, every space is move-in ready and designed to be enjoyed from day one.
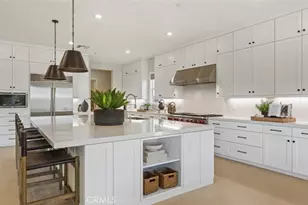
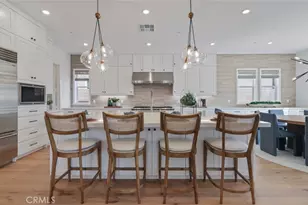
At the heart of the home, the open-concept living area flows into a renovated kitchen featuring an oversized refrigerator, high-end appliances, and
generous space for cooking and entertaining. The flexible SIX -bedroom layout also includes a dedicated home office, ideal for working remotely, plus
private lower-level guest quarters with a full bathroom.
Upstairs, the spacious primary retreat offers a beautifully remodeled bathroom with quality fixtures and finishes, along with two generous closets. Two
additional bedrooms share a convenient Jack-and-Jill bathroom, while another bedroom features its own ensuite.
Outside, your private resort awaits. The level backyard features a custom pergola with full-length privacy curtains and an adjustable motorized roof,
complete outdoor lighting, a BBQ area, fire pit, pool, and spa-everything needed for memorable gatherings or peaceful days at home.
Enjoy morning coffee and unforgettable sunsets surrounded by expansive panoramic views of the hills and mountains, beautifully green throughout
the season. This is more than a move-in-ready home; it is the lifestyle you have been waiting for. A setting this special deserves to be experienced in
person. Text or call for showing today .
Full Property Details
Full Property Details for 27055 Big Horn Mountain
General
- Sold For: $3,250,000
- Status: Closed
- Type: Single Family
- Source: MRMLS
- MLS ID: PW26089845
- Added to Site: 104 day(s) ago
Interior
- Rooms/Areas: Primary Bedroom, Primary Bathroom, Bonus Room, Laundry, Main Floor Bedroom, Office, Living Room, Family Room, Game Room, Great Room, Converted Bedroom, Kitchen, Utility Room, Retreat, Jack & Jill, Wine Cellar, Separate Family Room, Walk-In Closet
- Interior Features: Balcony, Wood Product Walls, Quartz Counters, Dry Bar, Built-in Features, High Ceilings, 2 Staircases, Open Floorplan, Storage, Stone Counters, Cathedral Ceiling(s)
- Fireplace: Yes
- Fireplace(s): Gas, Primary Bedroom, Firepit, Propane, Living Room, Patio, Family Room
- Eating Areas: Breakfast Counter/Bar, Dining Room
- Appliances: 6 Burner Stove, Water Heater, Disposal, Refrigerator, Gas Water Heater, Barbecue, Freezer, Dishwasher
- Flooring: Stone
Rooms
Bathrooms
- Total Bathrooms: 5
- Full Bathrooms: 5
Bedrooms
- Total Bedrooms: 6
Other Rooms
- Laundry: Inside, Individual Room
Additional Information
- Pool: Yes
- Pool Description: In-Ground, Private
- Spa Description: In-Ground, Private, Heated
Exterior
- Deck/Patio: Concrete, Patio
Parking
- Garage: Yes
- Garage Spaces: 4
- Parking: Garage (Direct Access), Garage Faces Front, Built-In Storage, Private, Garage Door Opener, Garage (Two Doors)
Location
- County: Orange
- Subdivision: Vista Bel Aire (VSBA)
- Driving Directions: Cam De Bryant and Big Horn Mountain Way
School Information
- School District: Placentia-Yorba Linda Unified
- Elementary School: BRYRAN
- Middle School: TRAVIS
- High School: YORLIN
Community
- Community Features: Hiking, Mountainous, Sidewalks, Park
Heating & Cooling
- Cooling Type: Central Air
Utilities
- Sewer: Public Sewer
- Water: Public
Structural Information
- Architectural Style: Contemporary, Mediterranean
- Structure Type: Single Family Residence
- Builder: TOLL BROTHERS
- Common Walls: No Common Walls
- Doors: French Doors, Double-Door Entry, Service Entrance
- Entry Location: FRONT
- Stories/Levels: Two
- Stories Description: Two
- Square Feet: 4,615
- Sq. Ft. Source: Estimated
- Year Built: 1996
- Year Built Source: Estimated
- Property Condition: Turnkey, Updated/Remodeled
Additional Structures
- Other Structures: Storage, Gazebo
Lot Features
- Property View: Mountain(s), Hills, Canyon, Panoramic
- Lot Size (Acres): 0.8898
- Lot Size Source: Estimated
- Irrigation System: Sprinkler System
- Lot Description: Landscaped, Back Yard, Lot 20000-39999 Sqft, Sprinklers in Rear
Financial Considerations
- Price Per Sq. Ft.: $704.23
Disclosures and Reports
- Special Conditions: Standard
Listed by Rise Realty, Akram Rasouli
Sold by VIP Realty & Mortgage, Eligio Torres

Get Pre-Approved Today
Schools
Schools serving 27055 Big Horn Mountain
School District:Placentia-Yorba Linda Unified School District
| Name | Grades | Distance |
|---|---|---|
Bryant Ranch Elementary School 24695 Paseo De Toronto, Yorba Linda, CA 92887 | K-5 | 0.9 mi |
Travis Ranch 5200 V?a De La Escuela, Yorba Linda, CA 92887 | K-8 | 3.1 mi |
Yorba Linda High School 19900 Bastanchury Road, Yorba Linda, CA 92886 | 9-12 | 4.7 mi |
Disclaimer:
School attendance boundaries provided by ATTOM Data Solutions and are for reference only. Contact the school directly to verify enrollment eligibility.
Price & Sales History for 27055 Big Horn Mountain
Date
Details
Price
Change
Source
9/28/2026
Sold
$3,250,000
-4.07%
MLS
7/10/2026
Listed
$3,388,000
—
MLS
Disclaimer: Historical sales information is derived from public records provided by the county offices. Information is not guaranteed and should be independently verified.
27055 Big Horn Mountain, Yorba Linda, CA 92887 (MLS# PW26089845) is a Single Family property that was sold at $3,250,000 on September 28, 2026. Want to learn more about 27055 Big Horn Mountain? Do you have questions about finding other Single Family real estate for sale in Yorba Linda? You can browse all Yorba Linda real estate or contact a Coldwell Banker agent to request more information.