This is a carousel with tiles that activate property listing cards. Use the previous and next buttons to navigate.
1/22
$850,000
This is a carousel with tiles that activate property listing cards. Use the previous and next buttons to navigate.
1/22
Property Description
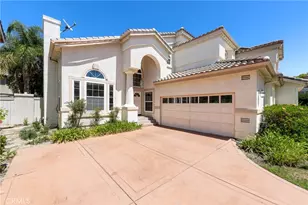
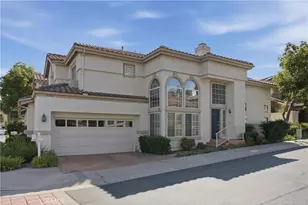
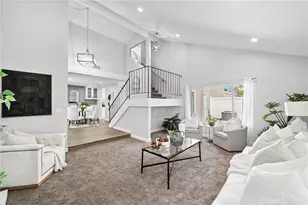
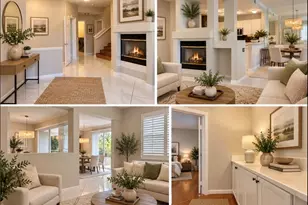
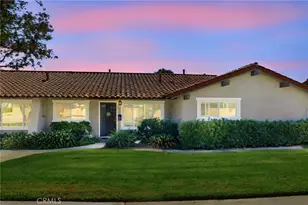
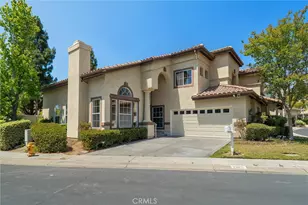
THE TROPHY OF THE NEIGHBORHOOD: FOR THIS PRICE, ONE OF THE BEST BUYS IN YORBA LINDA! FRESHLY PAINTED INSIDE AND MOVE-IN READY. Welcome to La Terraza in desirable Yorba Linda, where exceptional space, comfort, and an outstanding lifestyle come together. This impressive 3- bedroom, 2.5-bath condominium offers approximately 2,043 square feet of thoughtfully designed living space, including a welcoming family room and spacious living room that overlooks the dining area and provides a wonderful view of the private backyard. The expansive upstairs bedrooms offer exceptional comfort, with generous walk-in closets providing abundant storage. Outside, the spacious backyard creates the perfect setting for entertaining, relaxing, or enjoying California's beautiful weather. A convenient 2-car garage adds functionality and storage. Ideally located within the highly regarded Placentia-Yorba Linda Unified School District, this La Terraza residence offers the perfect blend of space, privacy, and location. A rare opportunity to enjoy Yorba Linda living at its finest. Come experience this exceptional home and make it yours!
Full Property Details
Full Property Details for 27755 Tamara
General
- Price: $850,000
- HOA FEE: $700/month
- Status: Active
- Type: Condo
- Source: MRMLS
- MLS ID: PW26120828
- Updated: 10/11/2026
- Days on Market: 106 days
- Added to Site: 130 day(s) ago
Interior
- Rooms/Areas: Primary Bedroom, Laundry, Kitchen, Living Room, Main Floor Bedroom, Family Room, Primary Bathroom
- Interior Features: Open Floorplan, Cathedral Ceiling(s)
- Fireplace: Yes
- Fireplace(s): Living Room
- Eating Areas: Dining Room
- Appliances: Gas Cooktop, Water Heater, Disposal, Microwave, Gas Oven, Dishwasher
- Flooring: Tile, Laminate
Rooms
Bathrooms
- Total Bathrooms: 3
- Full Bathrooms: 2
- 3/4 Bathrooms: 1
Bedrooms
- Total Bedrooms: 3
Other Rooms
- Laundry: Inside, Gas Dryer Hookup, Individual Room, Washer Hookup
Additional Information
- Shared Amenities: Pickleball, Maintenance Front Yard, Tennis Court(s), Pool, Spa/Hot Tub, Maintenance Grounds
- Pool Description: Association, In-Ground
- Spa Description: Association
Exterior
- Deck/Patio: Slab
Parking
- Garage: Yes
- Garage Spaces: 2
- Parking: Garage, Garage (Direct Access), Driveway, Garage Door Opener
Location
- County: Orange
- Subdivision: La Terraza I (LAT1)
- Driving Directions: E on La Palma Ave to Camino De Bryant, Go Up Camino De Bryant, Rt on Kodiak Mountain Dr, Rt on Terraza Dr, Rt on Tamara Dr, Go Around the Bend & Home is on the Left Side.
School Information
- School District: Placentia-Yorba Linda Unified
- Elementary School: BRYRAN
- Middle School: TRARAN
- High School: YORLIN
Community
- Community Features: Street Lights
- Assoc. Name: La Terraza
Heating & Cooling
- Cooling Type: Central Air
- Heating Type: Central
Utilities
- Sewer: Public Sewer
- Water: Public
Structural Information
- Structure Type: Condominium
- Construction: Stucco
- Foundation: Slab
- Roof: Tile
- Common Walls: 1 Common Wall
- Windows: Bay Window(s), Drapes, Blinds
- Doors: Sliding Doors, Mirror Closet Door(s)
- Entry Location: Front Door
- Stories/Levels: Two
- Stories Description: Two
- Square Feet: 2,034
- Sq. Ft. Source: Assessor
- Year Built: 1990
- Year Built Source: Assessor
Unit Information
- Units in Complex: 136
Lot Features
- Property View: Neighborhood
- Lot Size (Acres): 0.1148
- Lot Size (Sq. Ft.): 5,000
- Lot Size Source: Estimated
- Irrigation System: Sprinkler System
- Lot Description: Landscaped, Front Yard, Sprinkler System
- Fencing (Description): Block, Wood
Financial Considerations
- Price Per Sq. Ft.: $417.9
- Association Fee: $700
- Assoc Fee Freq.: Monthly
Disclosures and Reports
- Special Conditions: Standard
Listed by Legacy Real Estate, Irving Schwartz

Get Pre-Approved Today
Schools
Schools serving 27755 Tamara
School District:Placentia-Yorba Linda Unified School District
| Name | Grades | Distance |
|---|---|---|
Bryant Ranch Elementary School 24695 Paseo De Toronto, Yorba Linda, CA 92887 | K-5 | 0.3 mi |
Travis Ranch 5200 V?a De La Escuela, Yorba Linda, CA 92887 | K-8 | 3 mi |
Yorba Linda High School 19900 Bastanchury Road, Yorba Linda, CA 92886 | 9-12 | 4.7 mi |
Disclaimer:
School attendance boundaries provided by ATTOM Data Solutions and are for reference only. Contact the school directly to verify enrollment eligibility.
Price & Sales History for 27755 Tamara
Date
Details
Price
Change
Source
8/11/2026
Price Reduced
$850,000
-5.56%
MLS
7/24/2026
Price Reduced
$900,000
-7.12%
MLS
6/04/2026
Listed
$969,000
277.78%
MLS
9/13/1991
Sold
$256,500
—
Public Record
Disclaimer: Historical sales information is derived from public records provided by the county offices. Information is not guaranteed and should be independently verified.
Tax History
Tax History for 27755 Tamara
Year
Property Taxes
Change
Tax Assessment
Change
2025
$7,510
—
$462,613
2%
2025
$7,510
3%
$453,543
2%
2024
$7,257
20%
$444,650
2%
2023
$6,033
2%
$435,932
2%
2022
$5,921
2%
$427,385
2%
2021
$5,795
1%
$419,005
1%
2020
$5,717
3%
$414,709
2%
2019
$5,534
1%
$406,578
2%
2018
$5,470
3%
$398,606
2%
2017
$5,296
10%
$390,791
2%
2016
$4,798
1%
$383,129
2%
2015
$4,765
3%
$377,375
2%
2014
$4,639
—
$369,983
—
2013
$4,634
—
$368,311
—
Disclaimer: Historical tax information is derived from public records provided by the county offices. Information is not guaranteed and should be independently verified.
Estimate the Cost
Estimate the Cost for 27755 Tamara
27755 Tamara, Yorba Linda, CA 92887 (MLS# PW26120828) is a Condo property with 3 bedrooms, 2 full bathrooms and 1 partial bathroom. 27755 Tamara is currently listed for $850,000 and was received on June 04, 2026. Want to learn more about 27755 Tamara? Do you have questions about finding other Condo real estate for sale in Yorba Linda? You can browse all Yorba Linda real estate or contact a Coldwell Banker agent to request more information.