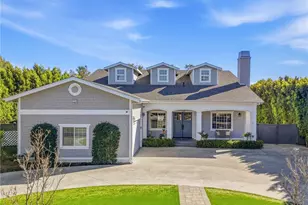
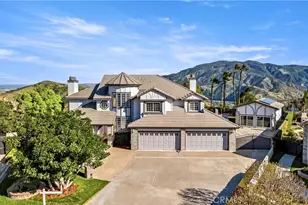
Full Property Details for 3871 Crest
General
- Sold For: $2,795,000
- Status: Closed
- Type: Single Family
- Source: MRMLS
- MLS ID: OC25252496
- Added to Site: 271 day(s) ago
Interior
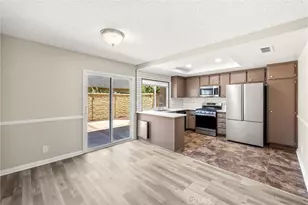
- Rooms/Areas: Walk-In Closet, Walk-In Pantry, Laundry, Kitchen, Living Room, Main Floor Bedroom
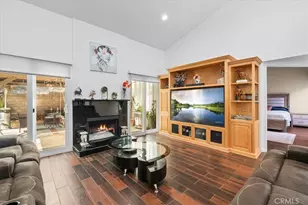
- Interior Features: Balcony, Quartz Counters, High Ceilings, Ceiling Fan(s), Pantry, Recessed Lighting, Open Floorplan
- Fireplace: Yes
- Fireplace(s): Gas, Living Room
- Eating Areas: In Kitchen, Separated
- Appliances: Refrigerator, Gas Water Heater, Gas Range
- Flooring: Laminate
Rooms
- Total Bathrooms: 3
- Full Bathrooms: 3
- Laundry: Inside, Gas Dryer Hookup, Individual Room, Upper Level, Washer Hookup
Additional Information
- Pool: Yes
- Pool Description: In-Ground, Pebble, Permits, Waterfall, Private, Gas Heat, Salt Water
- Spa Description: In-Ground, Private, Heated
Exterior
- Deck/Patio: Covered, Wood, Brick, Deck
Parking
- Garage: Yes
- Garage Spaces: 3
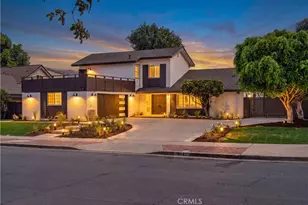
- Parking: Pull-Through, Concrete, Electric Vehicle Charging Station(s), Garage (Direct Access), Garage (Three Doors), RV Access/Parking, Garage Faces Front, Driveway, Garage Door Opener
Location
- County: Orange
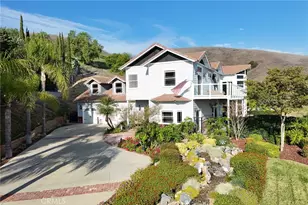
- Driving Directions: N/B Ravenswood from Fairmont, in the cul-de-sac make a left on the private road (Crest Dr), and the house is the last one up at the end of the cul-de-sac.
- Direction Faces: Southwest
School Information
- School District: Placentia-Yorba Linda Unified
- High School: YORLIN
Community
- Community Features: Gutters, Curbs, Horse Trails, Golf, Biking, Hiking, Street Lights, Storm Drains, Sidewalks, Park
Heating & Cooling
- Cooling Type: Dual, Central Air
- Heating Type: Fireplace(s), Central
Utilities
- Sewer: Public Sewer
- Water: Public
Structural Information
- Structure Type: Single Family Residence
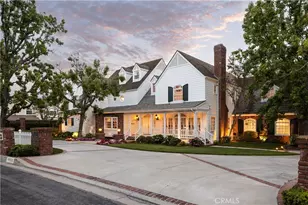
- Construction: Wood Siding, Stucco
- Foundation: Slab
- Roof: Tile
- Common Walls: No Common Walls
- Windows: Double-Pane Windows
- Doors: Sliding Doors
- Disability Access: See Remarks
- Entry Location: Front
- Stories/Levels: Two
- Stories Description: Two
- Square Feet: 3,240
- Sq. Ft. Source: Public Records
- Year Built: 2001
- Year Built Source: Assessor
- Property Condition: Turnkey, Updated/Remodeled
Lot Features
- Property View: Mountain(s), City Lights, Neighborhood, Hills, Canyon, Panoramic
- Lot Size (Acres): 1.7
- Lot Size Source: Public Records
- Irrigation System: Sprinkler System
- Lot Description: Sprinklers in Front, Lot Over 40000 Sqft, Cul-de-Sac, Landscaped, Front Yard, Sprinkler System, Horse Property (Unimproved), Sprinklers in Rear
- Fencing (Description): Chain Link, Wrought Iron
Financial Considerations
- Price Per Sq. Ft.: $862.65
Disclosures and Reports
- Special Conditions: Standard
Listed by RE/MAX New Dimension, Robert Long
Sold by BHHS CA Properties, Carole Geronsin