This is a carousel with tiles that activate property listing cards. Use the previous and next buttons to navigate.
1/1
$1,655,000
This is a carousel with tiles that activate property listing cards. Use the previous and next buttons to navigate.
1/1
Property Description
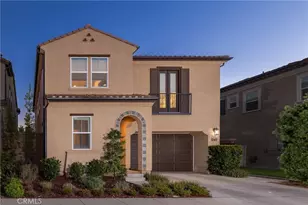
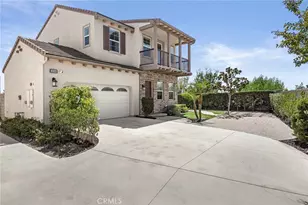
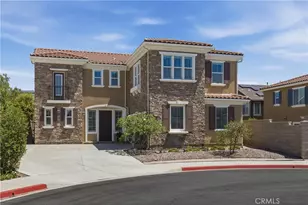
Living in Yorba Linda doesn't get much better than this. Tucked away in the hills of Vista Del Verde, this modern Spanish home captures incredible hillside, city lights, and sunset views while offering a layout made for real life. The main floor feels open and light, with beautiful wide-plank wood floors, plantation shutters, and crown molding. At the heart of it all is a stunning kitchen featuring rich dark cabinets, light marble counters, a built-in fridge, double ovens, and a huge center island-perfect for quick breakfasts or chatting with guests while you cook. It opens right into the dining area and a comfortable family room with a cozy fireplace and a built-in entertainment center.
When you're ready to relax or host friends, slide open the back doors to your private patio retreat. You can stay comfortable year-round under the louvered cover with built-in heating and a fan, cozy up around the custom fire pit with built-in seating, or just take in the sunset over the city below. Upstairs, the primary bedroom feels like a private escape with its tall tray ceiling, board-and-batten accent wall, spa-like bath, and a private balcony designed to soak in those panoramic views. The three guest bedrooms all feature their own built-in closet organizers, recessed lighting, and ceiling fans and they share a common hallway bathroom with dual sinks and separate shower area. Located just minutes from top-rated schools, local trails, and the Yorba Linda Town Center, this one really brings together comfort, style, and location. Top it all off with an owned free & clear solar system with battery storage, and this home provides the ultimate in Yorba Linda living.
Full Property Details
Full Property Details for 3933 Diamond Hill
General
- Sold For: $1,655,000
- Status: Closed
- Type: Single Family
- Source: MRMLS
- MLS ID: PW26177259
- Added to Site: 46 day(s) ago
Interior
- Rooms/Areas: Walk-In Closet, All Bedrooms Up, Living Room, Family Room
- Interior Features: Balcony, High Ceilings, Ceiling Fan(s), Pantry, Open Floorplan
- Fireplace: Yes
- Fireplace(s): Family Room
- Eating Areas: Breakfast Counter/Bar, In Kitchen
- Appliances: Double Oven, Gas Cooktop, Water Softener, Range Hood, Refrigerator, Dishwasher, Microwave, Water Heater
- Flooring: Wood, Laminate
Rooms
Bathrooms
- Total Bathrooms: 3
- Full Bathrooms: 2
- Half Bathrooms: 1
Bedrooms
- Total Bedrooms: 4
Other Rooms
- Laundry: Inside, Individual Room, Upper Level
Additional Information
- Pool Description: None
- Spa Description: None
Exterior
- Deck/Patio: Covered, Patio
Parking
- Garage: Yes
- Garage Spaces: 2
- Parking: Garage, Driveway, Garage (Two Doors)
Location
- County: Orange
- Driving Directions: Use your cell phone
- Direction Faces: East
School Information
- School District: Placentia-Yorba Linda Unified
- Elementary School: LAKEVI
- Middle School: YORLIN
- High School: ELDORA
Community
- Community Features: Horse Trails, Hiking, Street Lights, Sidewalks, Suburban
Heating & Cooling
- Cooling Type: Central Air
- Heating Type: Forced Air, Central
Utilities
- Sewer: Public Sewer
- Water: Public
Structural Information
- Architectural Style: Colonial, Spanish
- Structure Type: Single Family Residence
- Construction: Stucco
- Foundation: Slab
- Roof: Spanish Tile
- Common Walls: No Common Walls
- Windows: Double-Pane Windows, Plantation Shutters
- Doors: Sliding Doors
- Disability Access: None
- Entry Location: Front door
- Stories/Levels: Two
- Stories Description: Two
- Square Feet: 2,494
- Sq. Ft. Source: Assessor
- Year Built: 2012
- Year Built Source: Public Records
- Property Condition: Turnkey, Updated/Remodeled
Lot Features
- Property View: Ocean, Mountain(s), Catalina, City Lights, Hills
- Lot Size (Acres): 0.0958
- Lot Size Source: Assessor
- Lot Description: Zero Lot Line, Landscaped, Desert in Front
- Fencing (Description): Block
Green Features
- Energy Generation: Solar
Financial Considerations
- Price Per Sq. Ft.: $663.59
Disclosures and Reports
- Special Conditions: Standard
Get Pre-Approved Today
Schools
Schools serving 3933 Diamond Hill
School District:Placentia-Yorba Linda Unified School District
| Name | Grades | Distance |
|---|---|---|
Lakeview Elementary School, Yorba Linda, CA 17510 Lakeview Avenue, Yorba Linda, CA 92886 | K-5 | 0.7 mi |
Yorba Linda Middle School 4777 Casa Loma Avenue, Yorba Linda, CA 92886 | 6-8 | 1.1 mi |
El Dorado High School 1651 Valencia Avenue, Placentia, CA 92870 | 9-12 | 2.4 mi |
Disclaimer:
School attendance boundaries provided by ATTOM Data Solutions and are for reference only. Contact the school directly to verify enrollment eligibility.
Price & Sales History for 3933 Diamond Hill
Date
Details
Price
Change
Source
9/21/2026
Sold
$1,655,000
3.5%
MLS
8/13/2026
Listed
$1,599,000
—
MLS
Disclaimer: Historical sales information is derived from public records provided by the county offices. Information is not guaranteed and should be independently verified.
3933 Diamond Hill, Yorba Linda, CA 92886 (MLS# PW26177259) is a Single Family property that was sold at $1,655,000 on September 21, 2026. This property was listed by Steve Mortensen from our Yorba Linda Office.Want to learn more about 3933 Diamond Hill? Do you have questions about finding other Single Family real estate for sale in Yorba Linda? You can browse all Yorba Linda real estate or contact a Coldwell Banker agent to request more information.