This is a carousel with tiles that activate property listing cards. Use the previous and next buttons to navigate.
1/1
$4,300
This is a carousel with tiles that activate property listing cards. Use the previous and next buttons to navigate.
1/1
Property Description
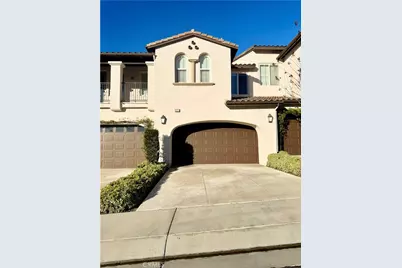
Welcome to this beautifully upgraded residence offering sunset, golf course, and city light views over Black Gold Golf Course in the highly sought-after San Lorenzo subdivision of Vista Del Verde. Designed for both comfort and entertaining, this home showcases an inviting open layout and timeless upgrades throughout.
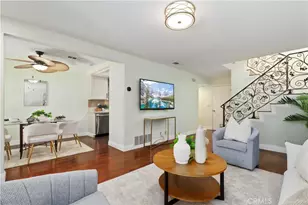
Rich wood flooring, BRAND NEW CARPET, a cozy fireplace, media niche, plantation shutters, and dual-pane windows create a warm yet sophisticated atmosphere. Expansive living and dining areas are filled with natural light and flow seamlessly into the upgraded kitchen.
The kitchen features quartz countertops, stainless steel appliances & sink, built-in refrigerator, built-in microwave & oven, gas cooktop, range hood, water filtration system, and water softener. A beautifully detailed custom tile backsplash behind the cooktop adds character and designer appeal. Quality craftsmanship and thoughtful enhancements are evident throughout the home.
The spacious master bedroom enjoys serene golf course views and abundant natural light, with ample space for a sitting area. The spa-inspired master bathroom includes a tiled oval soaking tub, separate tiled shower, and a quartz-topped double-sink vanity. Just off the master bathroom is a large walk-in closet with a mirrored closet door and professional custom organizers.
The second bedroom includes mirrored closet doors and built-in organizers. The hall bath offers a tub & shower combination with quartz counters and an upgraded decorative backsplash. The powder room features an elegant pedestal sink.
The 3rd bedroom is currently configured as an office/den and does NOT include a closet or interior door, offering flexible space ideal for a home office, study, or guest retreat.
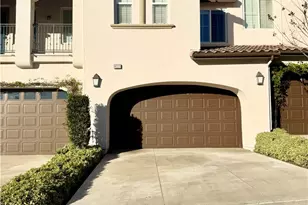
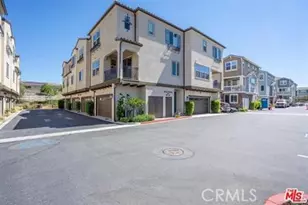
Built in 2008, the home also offers direct-access garage & driveway parking. The garage features epoxy flooring, professional storage cabinetry, dedicated shoe storage, and built-in cabinetry with a work surface.
Residents enjoy resort-style association amenities including a clubhouse, pool, spa, BBQ and patio area - perfect for relaxing or entertaining. Located within the highly regarded Placentia-Yorba Linda Unified School District and just moments from Yorba Linda High School. Conveniently close to walking trails, shopping, dining, and local amenities, this home presents a rare opportunity to enjoy luxury, comfort, and premium views in one of Yorba Linda's most desirable communities.
Full Property Details
Full Property Details for 4025 Balmoral Dr
General
- Rent: $4,300
- Status: Closed
- Type: Condo
- Source: MRMLS
- MLS ID: OC26033916
- Added to Site: 147 day(s) ago
Rental Information
- Lease/Rent Term: 12 Months, 24 Months
Interior
- Rooms/Areas: All Bedrooms Down, Main Floor Bedroom, Main Floor Primary Bedroom, Walk-In Closet
- Fireplace: Yes
- Fireplace(s): Family Room
- Eating Areas: Dining Room
- Appliances: Dishwasher, Electric Oven, Gas Cooktop, Microwave, Range Hood, Refrigerator, Vented Exhaust Fan, Water Purifier, Water Softener
- Furnishings: Unfurnished
- Flooring: Carpet, Tile, Wood
Rooms
Bathrooms
- Total Bathrooms: 3
- Full Bathrooms: 2
- Half Bathrooms: 1
Bedrooms
- Total Bedrooms: 3
Other Rooms
- Laundry: Inside
Additional Information
- Shared Amenities: Pool, Spa/Hot Tub, Barbecue, Clubhouse, Maintenance Front Yard
- Pool Description: Association
- Spa Description: Association
Parking
- Garage: Yes
- Garage Spaces: 2
- Parking: Garage (Direct Access), Driveway, Garage
Location
- County: Orange
- Driving Directions: From Bastanchury Rd, North on Emerald Downs Dr, Left on Spectacular Bid Ln, Right on Balmoral Dr, Property is on Left Side
- Direction Faces: East
School Information
- School District: Placentia-Yorba Linda Unified
Heating & Cooling
- Cooling Type: Central Air
- Heating Type: Central
Utilities
- Sewer: Sewer Paid
- Water: Public
Structural Information
- Builder: Shea Homes
- Common Walls: 2 Common Walls (or More)
- Windows: Double-Pane Windows
- Entry Floor Number: 1
- Entry Location: First Floor
- Stories/Levels: One
- Stories Description: One
- Square Feet: 1,800
- Sq. Ft. Source: Estimated
- Year Built: 2008
Lot Features
- Property View: City Lights, Golf Course
- Lot Size Source: Estimated
- Lot Description: Back Yard
- Fencing (Description): Block, Wrought Iron
Financial Considerations
- Price Per Sq. Ft.: $2.33
- Security Deposit: $4,100
- Terms: 12 Months, 24 Months
Disclosures and Reports
- Inclusions: Refrigerator
Listed by T.N.G. Real Estate Consultants, Mary Ann Lopez
Sold by Sadri Group, Sean Sadri

Schools
Schools serving 4025 Balmoral Dr
School District:Placentia-Yorba Linda Unified School District
| Name | Grades | Distance |
|---|---|---|
Mabel M. Paine Elementary School 4444 Plumosa Drive, Yorba Linda, CA 92886 | K-5 | 0.7 mi |
Yorba Linda Middle School 4777 Casa Loma Avenue, Yorba Linda, CA 92886 | 6-8 | 1.5 mi |
Yorba Linda High School 19900 Bastanchury Road, Yorba Linda, CA 92886 | 9-12 | 0.9 mi |
Disclaimer:
School attendance boundaries provided by ATTOM Data Solutions and are for reference only. Contact the school directly to verify enrollment eligibility.
Price History for 4025 Balmoral Dr
Date
Details
Price
Change
Source
2/20/2026
Sold
$4,300
2.38%
MLS
2/15/2026
Price Increased
$4,200
2.44%
MLS
2/13/2026
Listed
$4,100
—
MLS
Disclaimer: Historical sales information is derived from public records provided by the county offices. Information is not guaranteed and should be independently verified.
4025 Balmoral Dr, Yorba Linda, CA 92886 (MLS# OC26033916) is a Condo property that was sold at $4,300 on February 20, 2026. Want to learn more about 4025 Balmoral Dr? Do you have questions about finding other real estate for sale or rent in Yorba Linda? You can browse all Yorba Linda rentals or contact a Coldwell Banker agent to request more information.