This is a carousel with tiles that activate property listing cards. Use the previous and next buttons to navigate.
1/13
$1,520,000
This is a carousel with tiles that activate property listing cards. Use the previous and next buttons to navigate.
1/13
Property Description
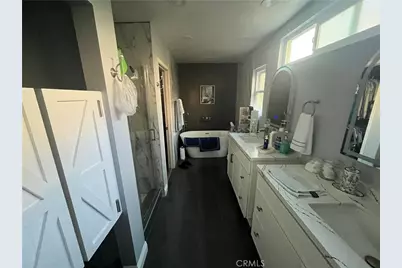
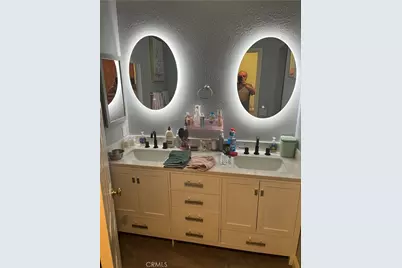
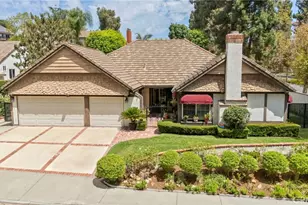
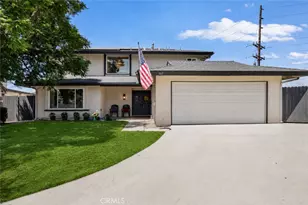
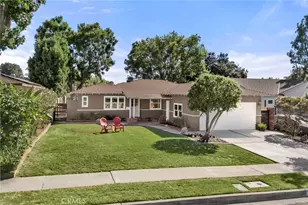
Split -Level Design Offers , Distinct living spaces while maintaining and easy connected flow area. Feature, First Level Tree Bedrooms, 1 Full Renovate
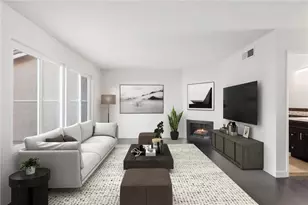
Bathroom convenient access to attached garage and laundry area. You will find the beautiful main living room with vaulted celling and gas fire place
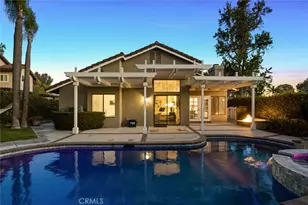
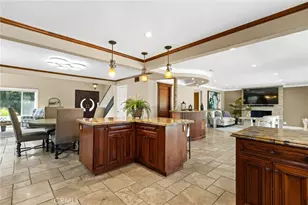
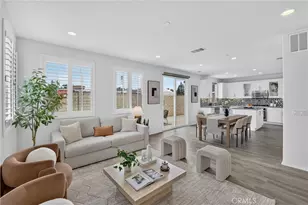
Master Dinner Room., Master Bedroom and master renovate bathroom. Family Room , Renovate Kitchen. Daily Dinning Area with Direct Access to the Backyard ,Perfect for enjoying with family .
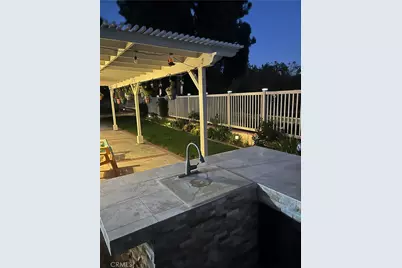
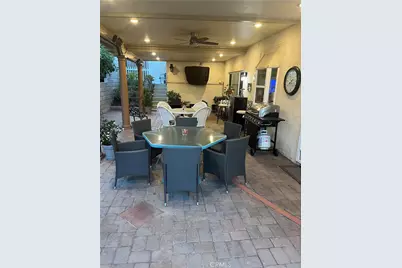
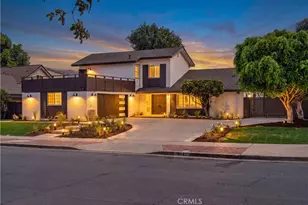
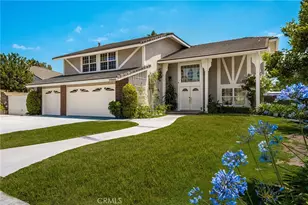
Additional Highlights include custom made aluminum Patio Cover with CITY PERMITS, Barbecue Island , Beautifull Landscaped in front and back of the Hause.
Full Property Details
Full Property Details for 4100 Beech Ave
General
- Price: $1,520,000
- Status: Active
- Type: Single Family
- Source: MRMLS
- MLS ID: OC26172077
- Updated: 9/9/2026
- Days on Market: 34 days
- Added to Site: 34 day(s) ago
Interior
- Rooms/Areas: Formal Entry, Walk-In Closet, Separate Family Room, All Bedrooms Down, Kitchen, Living Room, Family Room, Den
- Interior Features: Crown Molding, Block Walls, High Ceilings, Ceiling Fan(s), Open Floorplan, Cathedral Ceiling(s), Granite Counters
- Fireplace: Yes
- Fireplace(s): Living Room, Family Room
- Eating Areas: Dining Room, Separated
- Appliances: Gas Cooktop, Disposal, Microwave, Water Heater Central, Gas Water Heater, Barbecue, Water Line to Refrigerator, Electric Oven, Double Oven, Dishwasher
- Flooring: Tile, Laminate
Rooms
Bathrooms
- Total Bathrooms: 2
- Full Bathrooms: 2
Bedrooms
- Total Bedrooms: 4
Other Rooms
- Laundry: Inside, In Garage, Gas & Electric Dryer Hookup
Additional Information
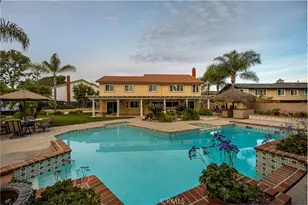
- Pool Description: None
- Spa Description: None
Exterior
- Deck/Patio: Covered, Enclosed, Open Patio
Parking
- Garage: Yes
- Garage Spaces: 3
- Parking: Garage, Concrete, Garage (Direct Access), Garage Faces Front, Driveway, Garage Door Opener, Garage (Two Doors)
Location
- County: Orange
- Subdivision: Traditions (TRAD)
- Driving Directions: Bastanchury rd to VIllage Center left, to Manzanita , left to Beech Ave right
School Information
- School District: Placentia-Yorba Linda Unified
- Elementary School: FREMON
- Middle School: BERYOR
- High School: YORLIN
Community
- Community Features: Gutters, Horse Trails, Street Lights
Heating & Cooling
- Cooling Type: Electric, Central Air
- Heating Type: Fireplace(s), Natural Gas, Central
Utilities
- Sewer: Sewer Paid, Public Sewer
- Water: Public
Structural Information
- Structure Type: Single Family Residence
- Foundation: Concrete Perimeter
- Common Walls: 2 Common Walls (or More)
- Windows: Garden Window(s), Shutters, Double-Pane Windows, Screens
- Disability Access: Wide Halls (36 Inches or More)
- Entry Location: front
- Stories/Levels: Multi/Split
- Stories Description: Multi/Split
- Square Feet: 2,297
- Sq. Ft. Source: Assessor
- Year Built: 1983
- Year Built Source: Assessor
- Property Condition: Updated/Remodeled
Additional Structures
- Other Structures: Storage
Lot Features
- Property View: City Lights, Neighborhood
- Lot Size (Acres): 0.2296
- Lot Size (Sq. Ft.): 10,000
- Lot Size Source: Assessor
- Lot Dimensions: 10000
- Lot Description: 0-1 Unit/Acre, Front Yard, Garden, Back Yard
Green Features
- Energy Efficient: Water Heater, Thermostat, Windows
- Water Conservation: Water-Smart Landscaping
Financial Considerations
- Price Per Sq. Ft.: $661.73
Disclosures and Reports
- Special Conditions: Real Estate Owned
- Bank-owned: Yes
Listed by SoCal Heritage Homes, Karlo Kleib

Get Pre-Approved Today
Schools
Schools serving 4100 Beech Ave
School District:Placentia-Yorba Linda Unified School District
| Name | Grades | Distance |
|---|---|---|
Fairmont Elementary School 5241 Fairmont Boulevard, Yorba Linda, CA 92886 | K-6 | 1.4 mi |
Bernardo Yorba Middle School 5350 Fairmont Boulevard, Yorba Linda, CA 92886 | 7-8 | 1.5 mi |
Yorba Linda High School 19900 Bastanchury Road, Yorba Linda, CA 92886 | 9-12 | 1 mi |
Disclaimer:
School attendance boundaries provided by ATTOM Data Solutions and are for reference only. Contact the school directly to verify enrollment eligibility.
Price & Sales History for 4100 Beech Ave
Date
Details
Price
Change
Source
8/06/2026
Listed
$1,520,000
128.57%
MLS
3/22/2013
Sold
$665,000
—
Public Record
Disclaimer: Historical sales information is derived from public records provided by the county offices. Information is not guaranteed and should be independently verified.
Tax History
Tax History for 4100 Beech Ave
Year
Property Taxes
Change
Tax Assessment
Change
2025
$10,470
—
$845,892
2%
2025
$10,470
3%
$829,306
2%
2024
$10,196
2%
$813,046
2%
2023
$9,977
2%
$797,104
2%
2022
$9,810
2%
$781,475
2%
2021
$9,600
3%
$766,152
2%
2020
$9,363
8%
$748,777
2%
2019
$8,707
2%
$734,096
2%
2018
$8,515
2%
$719,702
2%
2017
$8,372
2%
$705,591
2%
2016
$8,203
1%
$691,756
2%
2015
$8,104
3%
$681,366
2%
2014
$7,869
30%
$668,019
34%
2013
$6,055
—
$497,876
—
Disclaimer: Historical tax information is derived from public records provided by the county offices. Information is not guaranteed and should be independently verified.
Estimate the Cost
Estimate the Cost for 4100 Beech Ave
4100 Beech Avenue, Yorba Linda, CA 92886 (MLS# OC26172077) is a Single Family property with 4 bedrooms and 2 full bathrooms. 4100 Beech Avenue is currently listed for $1,520,000 and was received on August 06, 2026. Want to learn more about 4100 Beech Avenue? Do you have questions about finding other Single Family real estate for sale in Yorba Linda? You can browse all Yorba Linda real estate or contact a Coldwell Banker agent to request more information.