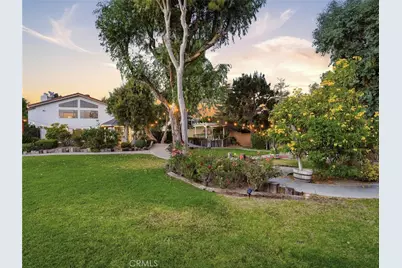
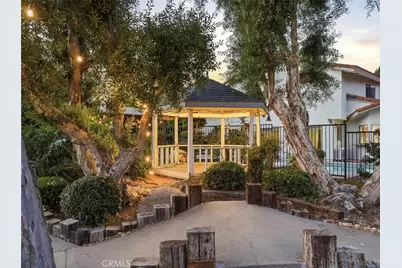
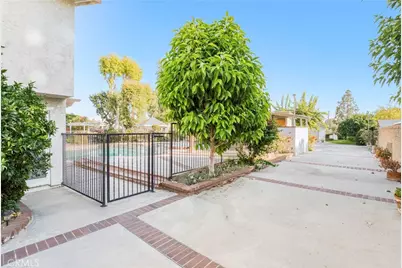
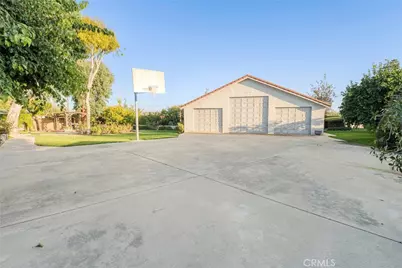
Full Property Details for 4321 Aspenglow Circle
General
- Price: $2,295,000
- Status: Pending
- Type: Single Family
- Source: MRMLS
- MLS ID: PW26150614
- Updated: 8/25/2026
- Added to Site: 49 day(s) ago
Interior
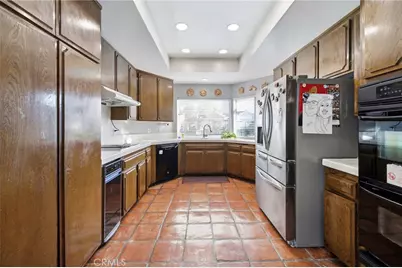
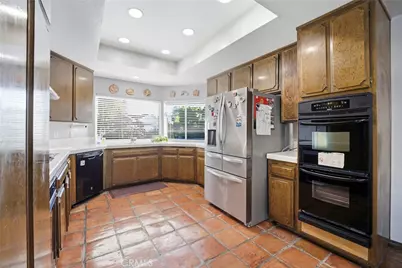
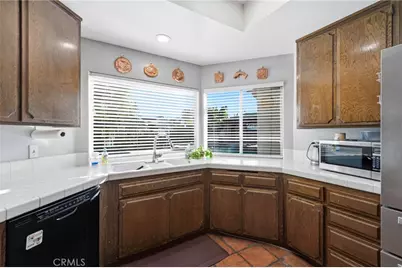
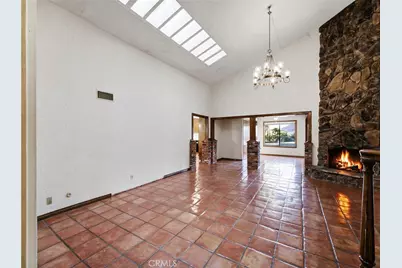
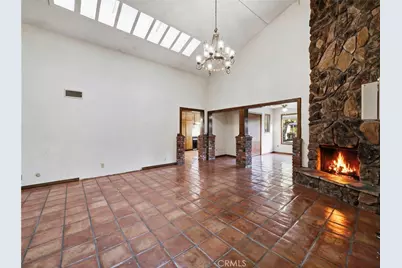
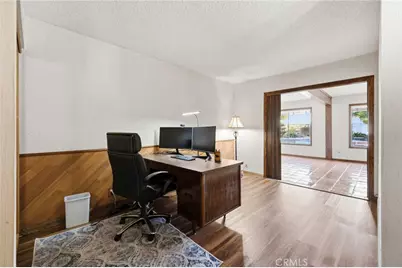
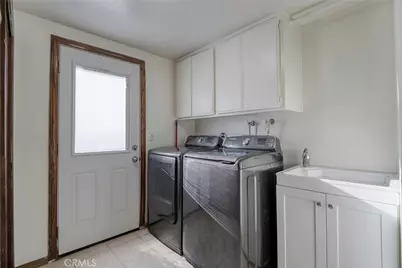
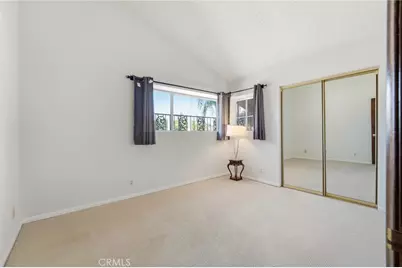
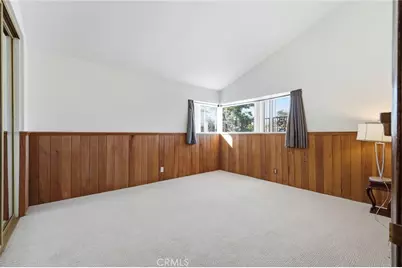
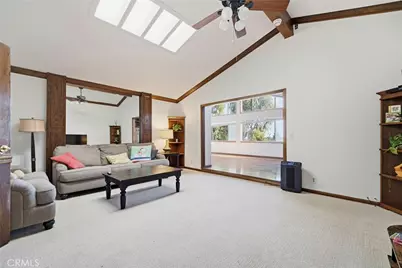
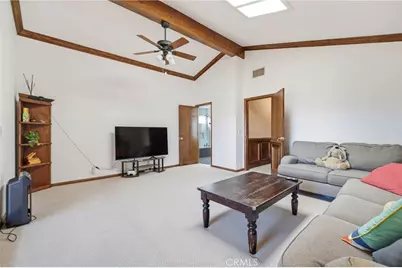
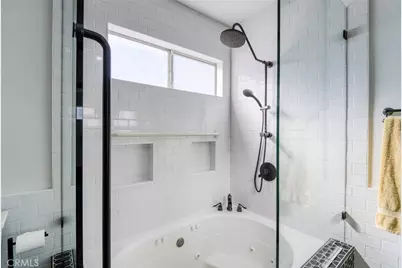
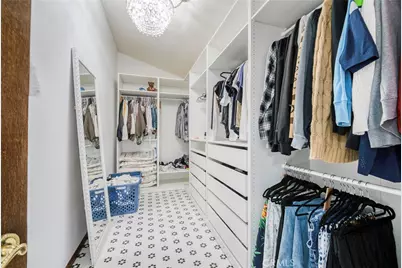
- Rooms/Areas: Formal Entry, Walk-In Closet, Laundry, Kitchen, Great Room, Living Room, Main Floor Bedroom, Family Room, Primary Bathroom
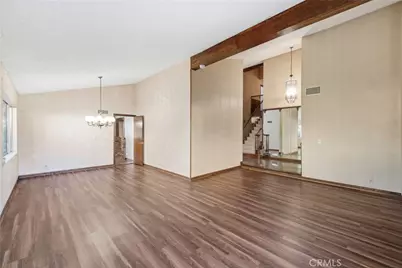
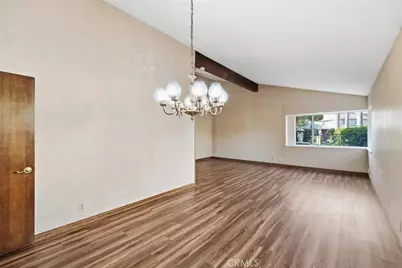
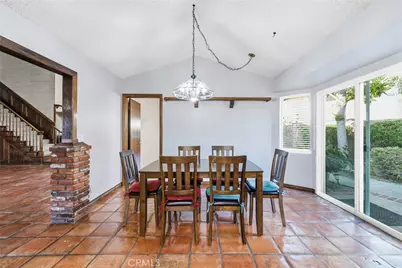
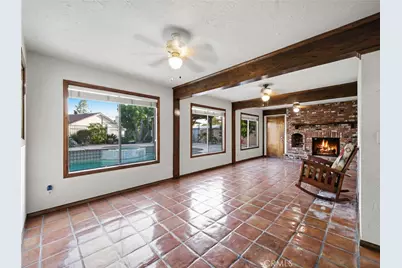
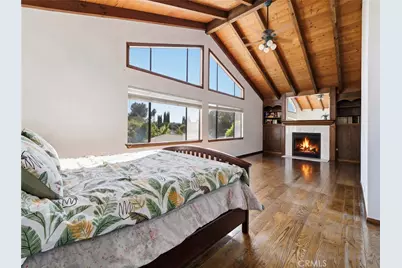
- Interior Features: Beamed Ceilings, Block Walls, Built-in Features, Ceiling Fan(s), Recessed Lighting, Open Floorplan, Cathedral Ceiling(s)
- Fireplace: Yes
- Fireplace(s): Gas, Primary Retreat, Family Room, Den
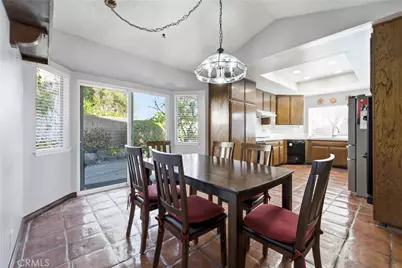
- Eating Areas: Dining Room, Breakfast Nook
- Appliances: Disposal, Double Oven, Dishwasher
- Flooring: Tile, Carpet, Wood
Rooms
- Total Bathrooms: 3
- Full Bathrooms: 3
Additional Information
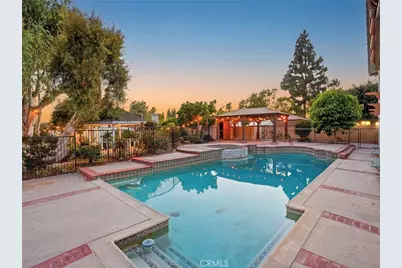
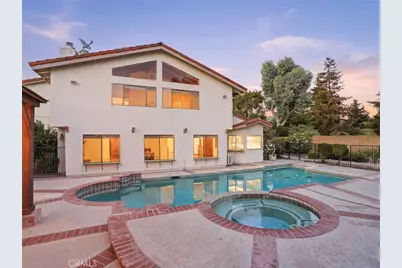
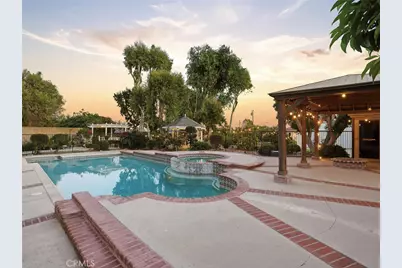
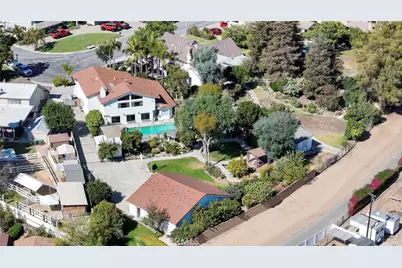
- Pool: Yes
- Pool Description: In-Ground, Private
- Spa Description: In-Ground
Parking
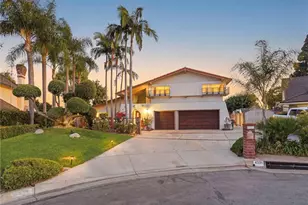
- Garage: Yes
- Garage Spaces: 6
- Parking: Garage, Pull-Through, Concrete, RV Garage, Garage (Direct Access), Garage (Three Doors), RV Access/Parking, Driveway, Oversized
Location
- County: Orange
- Subdivision: Other (OTHR)
- Driving Directions: Valley View Ave to Aspenglow Lane
School Information
- School District: Placentia-Yorba Linda Unified
Community
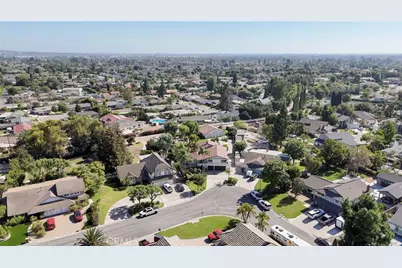
- Community Features: Horse Trails, Biking, Park
Heating & Cooling
- Cooling Type: Central Air
- Heating Type: Fireplace(s), Central
Utilities
- Sewer: Public Sewer
- Water: Public
Structural Information
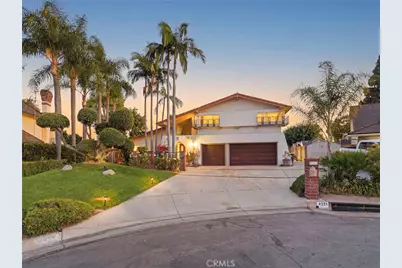
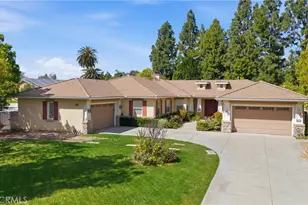
- Architectural Style: Spanish
- Structure Type: Single Family Residence
- Construction: Stucco
- Foundation: Slab
- Roof: Spanish Tile
- Common Walls: No Common Walls
- Entry Location: ground
- Stories/Levels: Two
- Stories Description: Two
- Square Feet: 3,579
- Sq. Ft. Source: Assessor
- Year Built: 1977
- Year Built Source: Assessor
Additional Structures
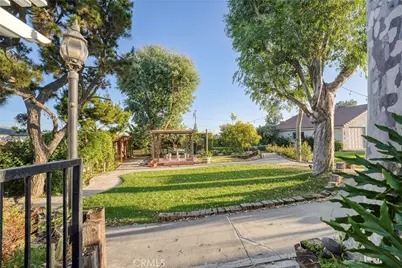
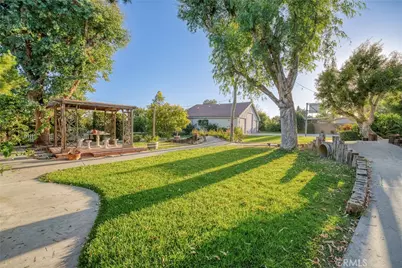
- Other Structures: Private Sauna, Second Garage Detached, Sport Court Private, Gazebo
Lot Features
- Property View: None
- Lot Size (Acres): 0.5544
- Lot Size (Sq. Ft.): 24,150
- Lot Size Source: Assessor
- Irrigation System: Sprinkler System
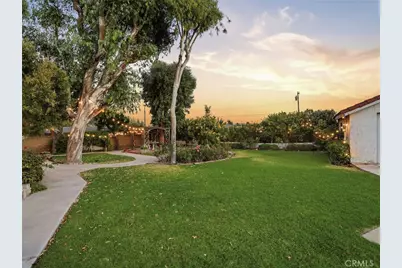
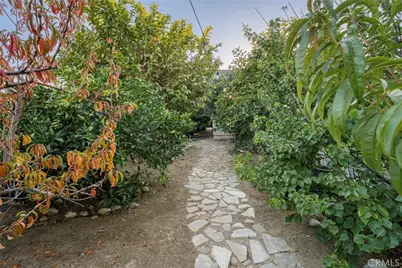
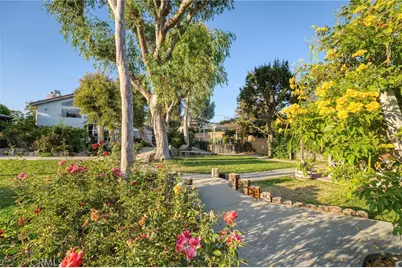
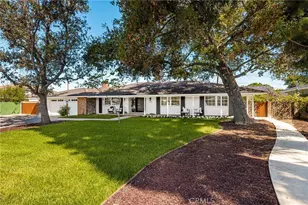
- Lot Description: Yard, Secluded, Treed Lot, Park Nearby, Value In Land, Lawn, Landscaped, Sprinkler System, Level with Street, Front Yard, Back Yard, Lot 20000-39999 Sqft, Level, Cul-de-Sac
- Fencing (Description): Block, Wrought Iron
Financial Considerations
- Price Per Sq. Ft.: $641.24
Disclosures and Reports
- Special Conditions: Standard
Listed by eXp Realty of California Inc, Frank Del Rio