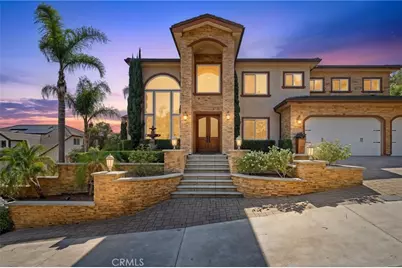
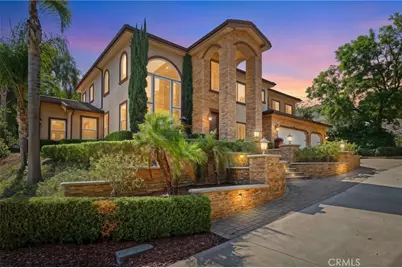
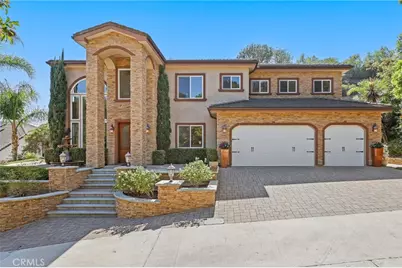
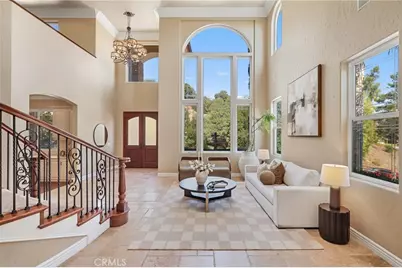
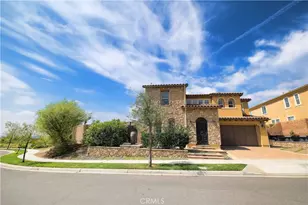
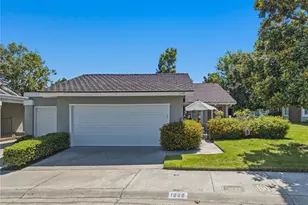
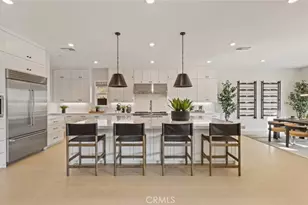
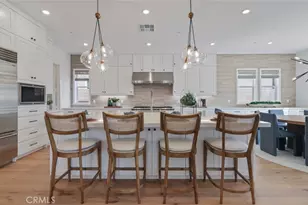
Full Property Details for 4465 San Antonio Rd
General
- Price: $2,999,000
- Status: Active
- Type: Single Family
- Source: MRMLS
- MLS ID: OC26206495
- Updated: 10/3/2026
- Days on Market: 2 days
- Added to Site: 2 day(s) ago
Interior
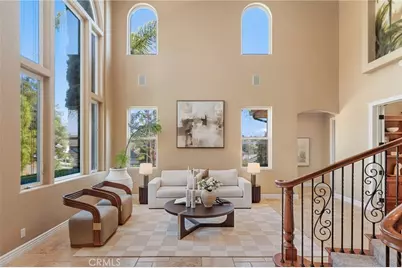
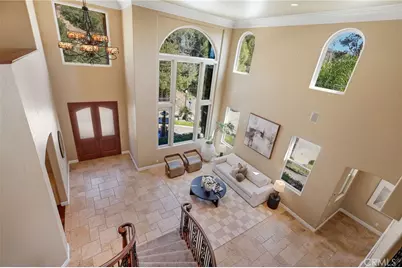
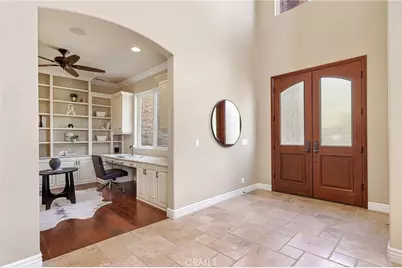
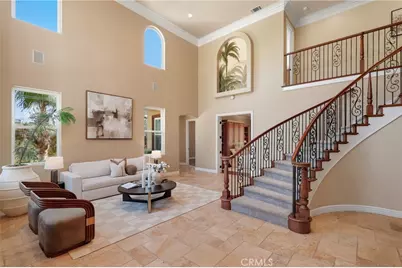
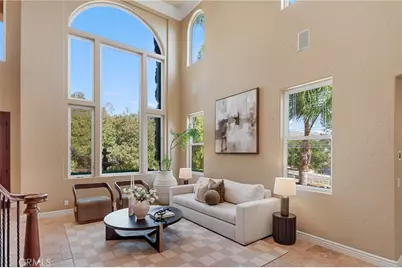
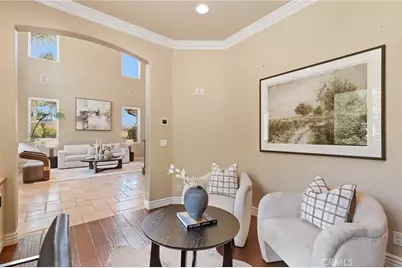
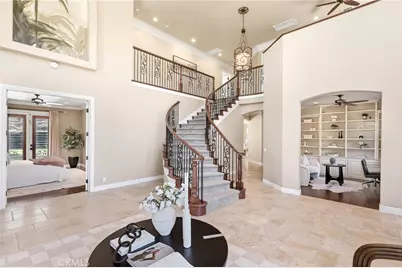
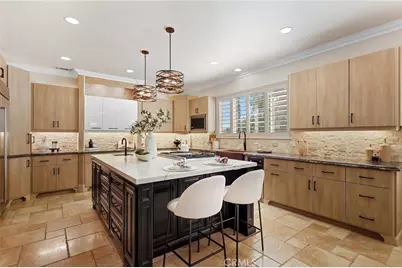
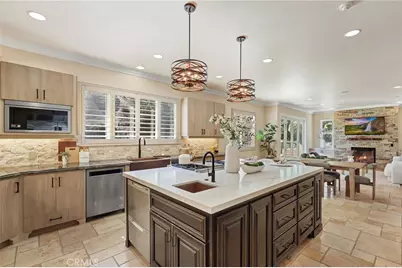
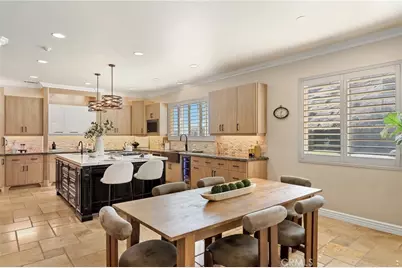
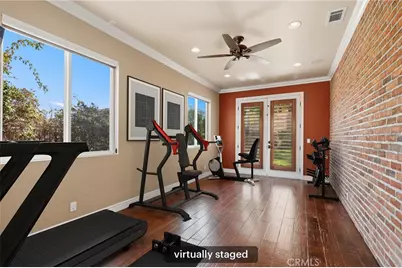
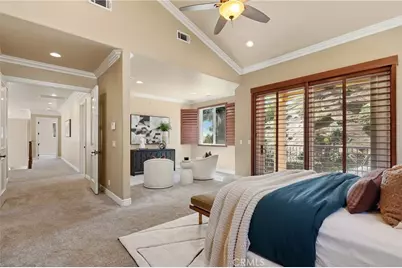
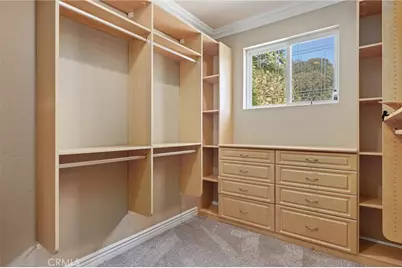
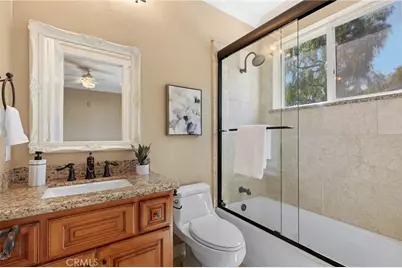
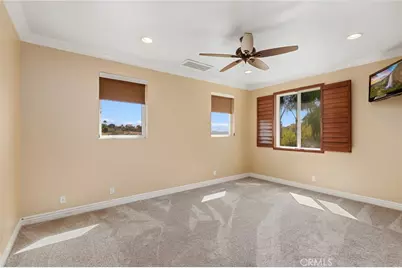
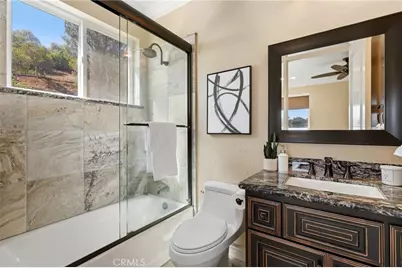
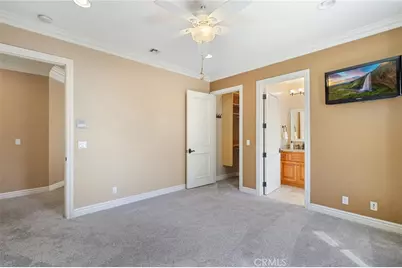
- Rooms/Areas: Primary Bedroom, Primary Bathroom, Bonus Room, Foyer, Primary Suite, Laundry, Attic, Main Floor Bedroom, Loft, Office, Living Room, Walk-In Pantry, Family Room, Formal Entry, All Bedrooms Up, Great Room, Kitchen, Walk-In Closet
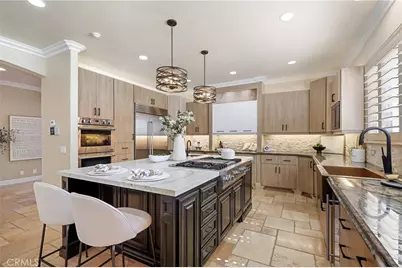
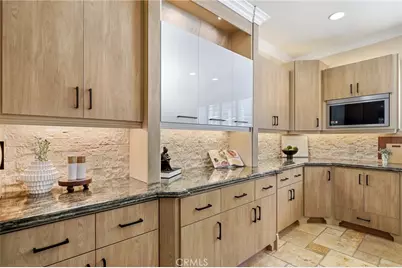
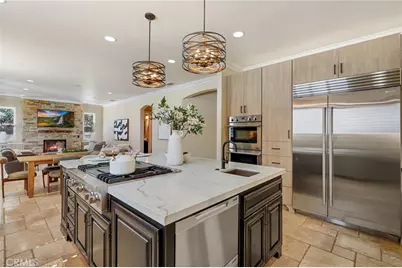
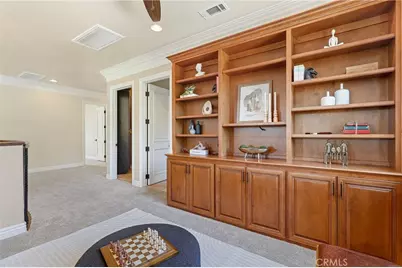
- Interior Features: Central Vacuum, High Ceilings, Granite Counters, Wired for Sound, In-Law Floorplan, Pantry, Recessed Lighting, Ceiling Fan(s), Intercom, Open Floorplan, Cathedral Ceiling(s), Block Walls, Wired for Data, Balcony, Crown Molding, Built-in Features, Two-Story Ceilings, Copper Plumbing (Partial), Pull-Down Stairs to Attic
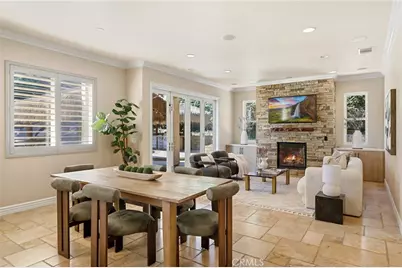
- Fireplace: Yes
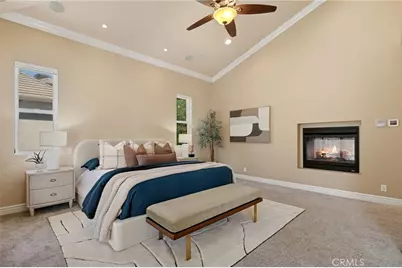
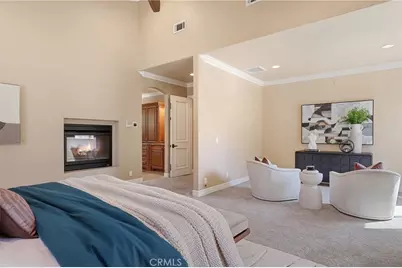
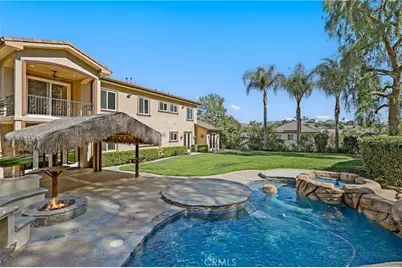
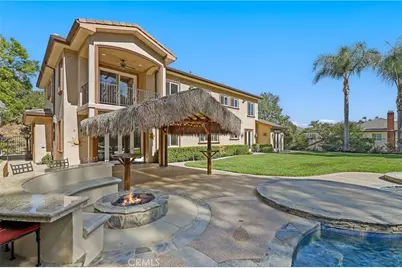
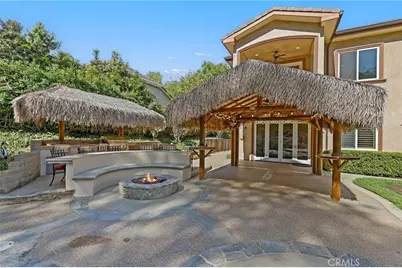
- Fireplace(s): Gas, Primary Bedroom, Primary Retreat, Firepit, Two-Way, Patio, Outside, Family Room
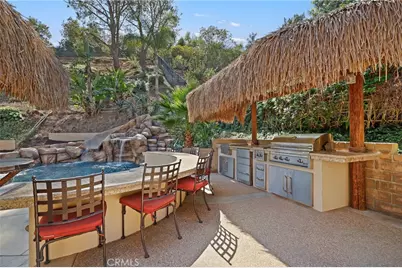
- Appliances: Gas Water Heater, Tankless Water Heater, Electric Oven, Double Oven, Warming Drawer, Convection Oven, Gas Cooktop, Icemaker, Water Softener, Built-In Range, Self Cleaning Oven, Refrigerator, Barbecue, Freezer, Gas Range, Disposal, 6 Burner Stove, Dishwasher, Vented Exhaust Fan, Microwave
- Flooring: Stone
Rooms
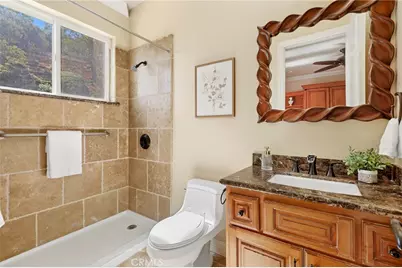
- Total Bathrooms: 8
- Full Bathrooms: 5
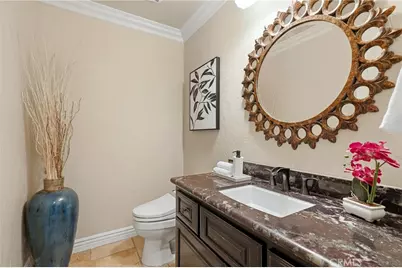
- Half Bathrooms: 3
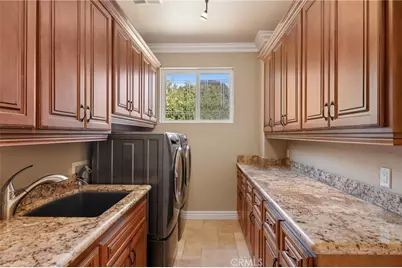
- Laundry: Inside, Gas Dryer Hookup, Individual Room, Upper Level, Washer Hookup
Additional Information
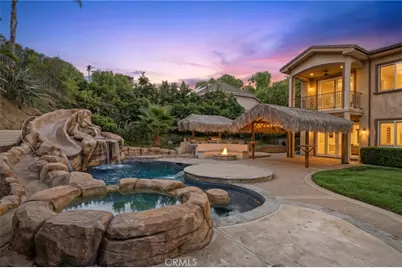
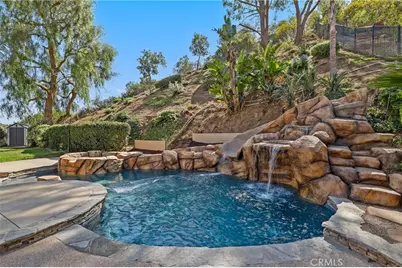
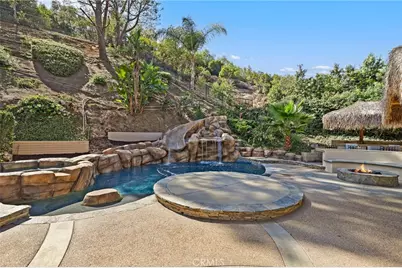
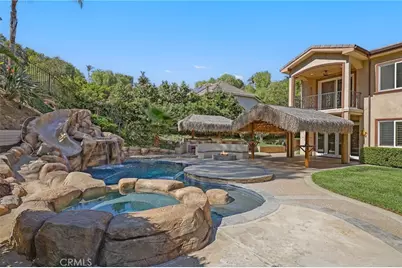
- Pool: Yes
- Pool Description: Pebble, Waterfall, Private, Heated, Gas Heat, Salt Water
- Spa Description: Private, Heated
Parking
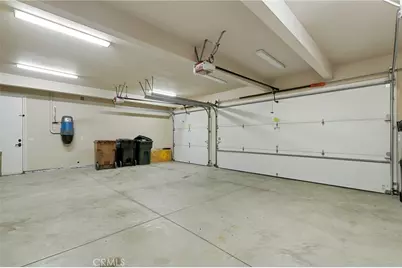
- Garage: Yes
- Garage Spaces: 3
- Parking: Garage (Three Doors), Built-In Storage, Paved, Workshop in Garage, Concrete, Driveway, Garage (Direct Access), Combination Driveway, Garage Faces Front
Location
- County: Orange
- Subdivision: Other (OTHR)
- Driving Directions: Cross Streets:
School Information
- School District: Placentia-Yorba Linda Unified
Community
- Community Features: Horse Trails, Golf, Biking, Dog Park, Hiking, Foothills, Street Lights, Sidewalks, Suburban, Park
Heating & Cooling
- Cooling Type: Dual, Electric, Central Air
- Heating Type: Natural Gas, Central
Utilities
- Sewer: Public Sewer
- Water: Public
Structural Information
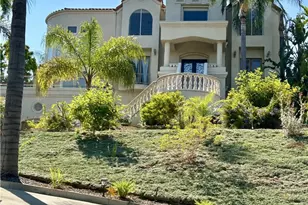
- Structure Type: Single Family Residence
- Roof: Concrete
- Common Walls: No Common Walls
- Entry Location: front door
- Stories/Levels: Two
- Stories Description: Two
- Square Feet: 4,043
- Sq. Ft. Source: Assessor
- Year Built: 2009
- Year Built Source: Assessor
Lot Features
- Property View: Mountain(s), City Lights, Neighborhood, Peek-a-Boo
- Lot Size (Acres): 0.5395
- Lot Size (Sq. Ft.): 23,500
- Lot Size Source: Assessor
- Lot Description: 0-1 Unit/Acre
- Fencing (Description): Block, Privacy, Stone, Average Condition, Wrought Iron
Financial Considerations
- Price Per Sq. Ft.: $741.78
Disclosures and Reports
- Special Conditions: Trust, Standard
Listed by Redfin, Kellie Martinez