This is a carousel with tiles that activate property listing cards. Use the previous and next buttons to navigate.
1/68
$1,575,000
This is a carousel with tiles that activate property listing cards. Use the previous and next buttons to navigate.
1/68
Property Description
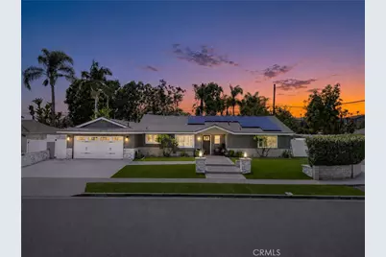
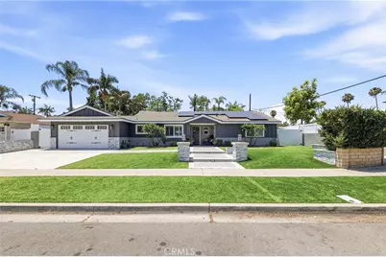
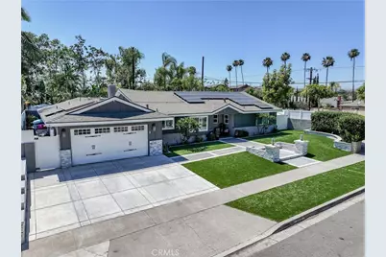
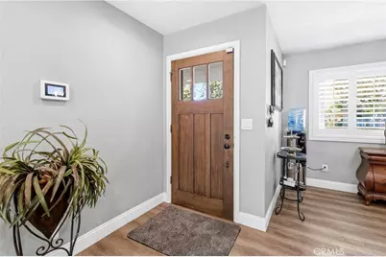
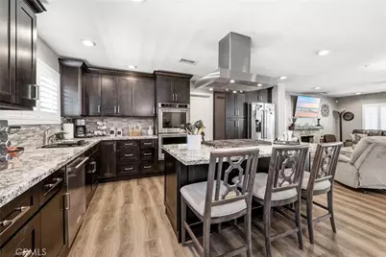
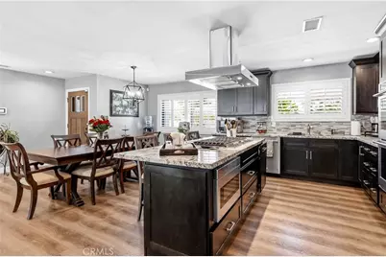
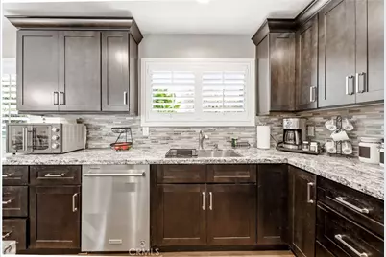
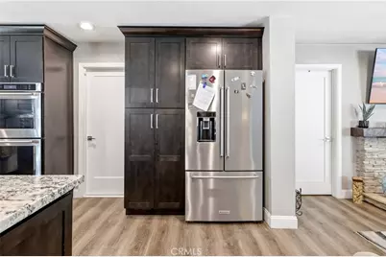
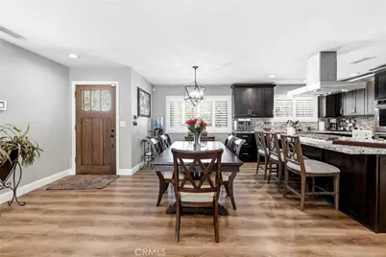
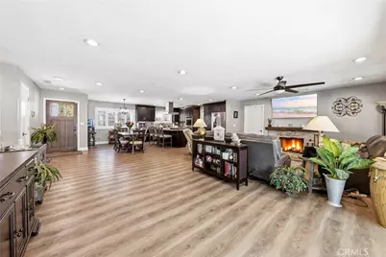
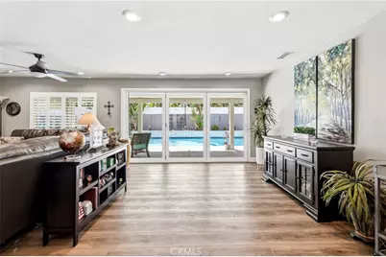
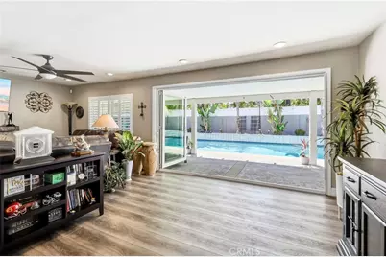
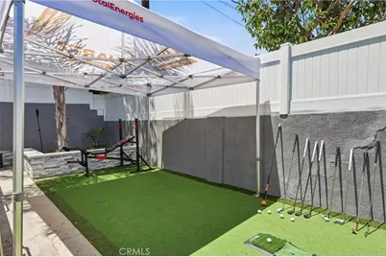
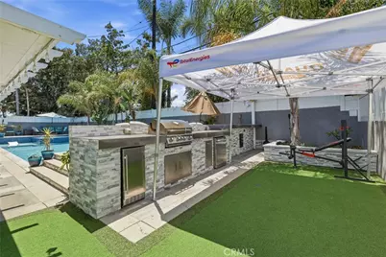
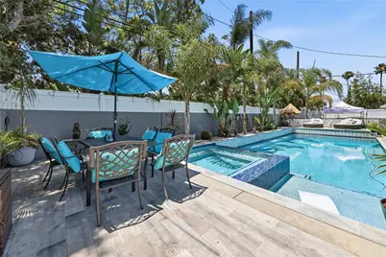
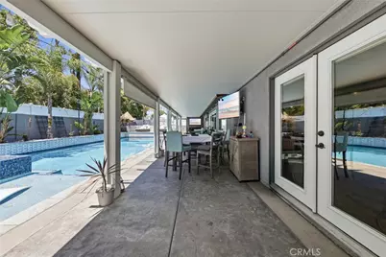
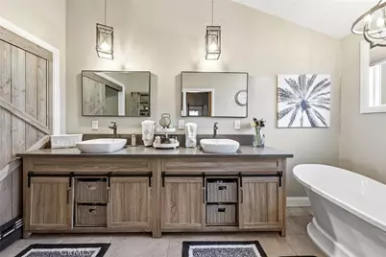
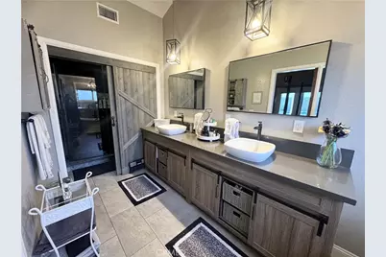
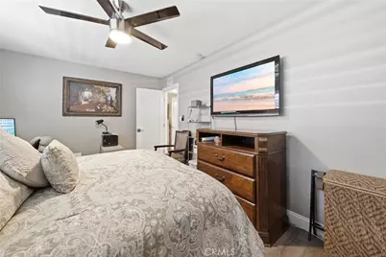
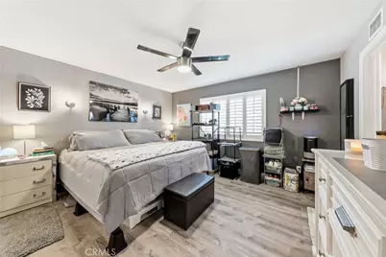
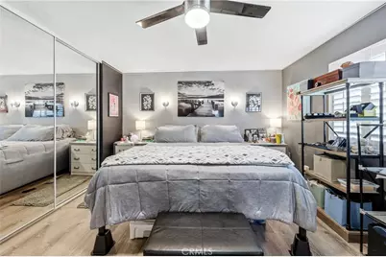
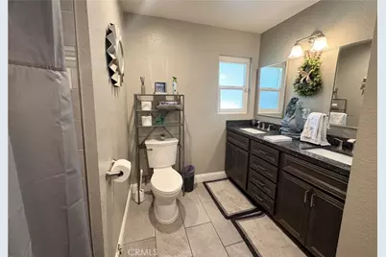
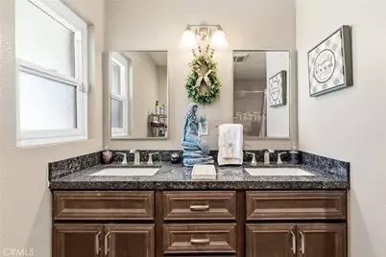
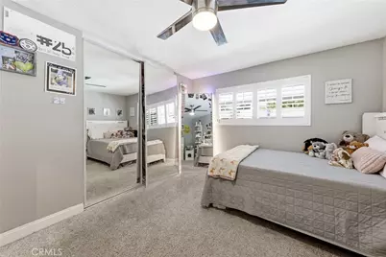
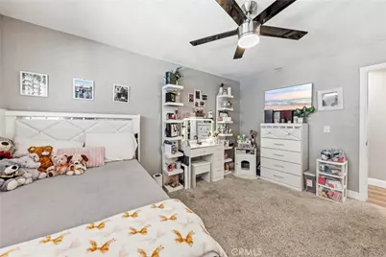
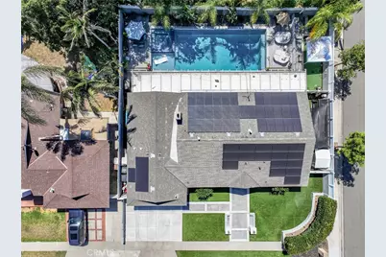
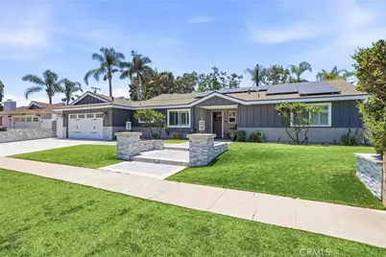
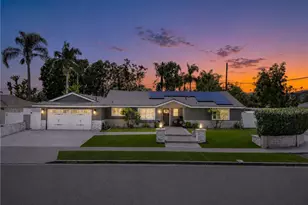
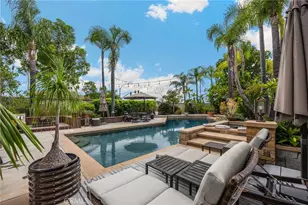
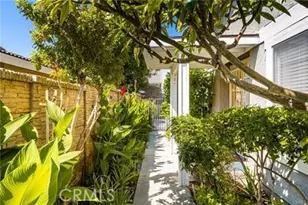
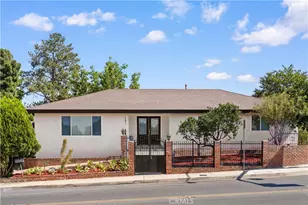
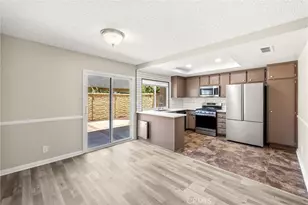
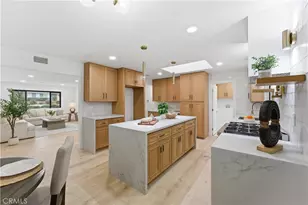
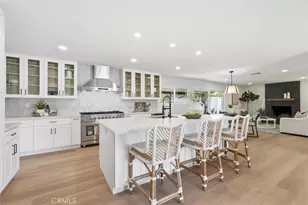
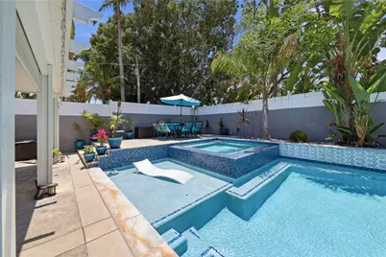
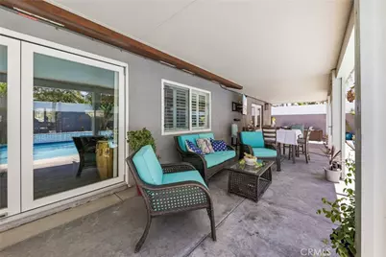
Resort-Style Luxury Living awaits in this extensively remodeled Modern Ranch residence situated on a beautifully landscaped corner cul-de-sac lot in one of Yorba Linda's most desirable neighborhoods. Thoughtfully redesigned from top to bottom, this exceptional 4-bedrooms, 3bath home seamlessly blends sophisticated interior finishes with the ultimate Southern California outdoor lifestyle. At the heart of the home is a stunning custom island kitchen featuring granite countertops, custom cabinetry, premium stainless-steel appliances, recessed lighting, and an open-concept design perfect for everyday living and entertaining. Expansive California Patio Doors create a seamless transition between indoor and outdoor spaces, opening directly to the backyard retreat. The luxurious primary suite serves as a private sanctuary, showcasing dramatic rustic wood-beamed ceilings, direct access to the pool area through double-doors, and a spa-inspired ensuite bath complete with a freestanding soaking tub, dual vanities, and an oversized stone walk-in shower. A second ensuite bedroom offers ideal accommodations for guests, extended family, or multi-generational living, while two additional bedrooms comfortable accommodate full-size furnishings. Step outside to your own private resort featuring a sparkling full-sized pool and spa, elevated sun deck, built in BBQ kitchen, outdoor fireplace with conversation area, and a custom putting green designed to perfect your short game. Whether hosting unforgettable gatherings or enjoying a quiet evening under the stars, this extraordinary backyard was designed for year-round enjoyment. Combining timeless design, exceptional upgrades, and resort-inspired amenities, this move-in-ready Yorba Linda residence equipped with Solar panels, offers a rare opportunity to experience luxury living at its finest.
Full Property Details
Full Property Details for 5011 Santa Fe
General
- Price: $1,575,000
- Status: Active
- Type: Single Family
- Source: MRMLS
- MLS ID: CV26137542
- Updated: 8/29/2026
- Days on Market: 21 days
- Added to Site: 52 day(s) ago
Interior
- Rooms/Areas: Walk-In Closet, Primary Bedroom, All Bedrooms Down, Main Floor Primary Bedroom, Two Primaries, Kitchen, Great Room, Primary Suite, Primary Bathroom
- Interior Features: Beamed Ceilings, Track Lighting, Ceiling Fan(s), Recessed Lighting, Open Floorplan, Storage, Copper Plumbing (Full), Wired for Sound, Granite Counters
- Fireplace: Yes
- Fireplace(s): Raised Hearth, Firepit, Living Room, Patio, Outside
- Eating Areas: Breakfast Counter/Bar, In Kitchen, Area
- Appliances: Tankless Water Heater, High Efficiency Water Heater, Electric Oven, Gas Cooktop, Water Purifier, Water Line to Refrigerator, Icemaker, Range Hood, Self Cleaning Oven, Barbecue, Disposal, 6 Burner Stove, Dishwasher, Vented Exhaust Fan, Microwave, Water Heater
- Flooring: Wood, Laminate
Rooms
Bathrooms
- Total Bathrooms: 3
- Full Bathrooms: 3
Bedrooms
- Total Bedrooms: 4
Other Rooms
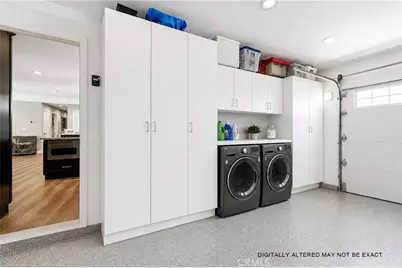
- Laundry: Inside, Gas Dryer Hookup, In Garage, Washer Hookup
Additional Information
- Pool: Yes
- Pool Description: In-Ground, Private, Heated
- Spa Description: In-Ground, Private, Solar Heated
Exterior
- Deck/Patio: Covered, Front Porch, Concrete, Patio
Parking
- Garage: Yes
- Garage Spaces: 2
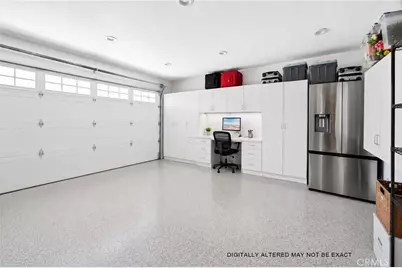
- Parking: Garage, Concrete, Off-Street, Garage (Direct Access), Garage Faces Front, Workshop in Garage, Built-In Storage, Driveway, Garage Door Opener
Location
- County: Orange
- Driving Directions: Lambert Road to Kraemer Blvd- turn right, Imperial Hwy- Left, Rose Dr- right, Yorba Linda blvd- left, Santa Fe St-Right, Home on Right.
- Direction Faces: East
School Information
- School District: Placentia-Yorba Linda Unified
Community
- Community Features: Street Lights, Sidewalks, Suburban
Heating & Cooling
- Cooling Type: Electric, Whole House Fan, Central Air
- Heating Type: Central
Utilities
- Sewer: Public Sewer
- Water: Public
Structural Information
- Architectural Style: Modern, Ranch
- Structure Type: Single Family Residence
- Construction: Frame, Brick, Concrete, Ducts Professionally Air-Sealed, Block, Stone, Glass, Drywall Walls
- Foundation: Slab
- Roof: Composition
- Common Walls: No Common Walls
- Windows: Double-Pane Windows, Plantation Shutters, Custom Covering, Screens
- Disability Access: 2 or More Accessible Exits, No Interior Steps
- Entry Location: front door
- Stories/Levels: One
- Stories Description: One
- Square Feet: 2,046
- Sq. Ft. Source: Assessor
- Year Built: 1961
- Year Built Source: Assessor
- Property Condition: Turnkey, Updated/Remodeled
Lot Features
- Property View: Neighborhood, Pool
- Lot Size (Acres): 0.1997
- Lot Size (Sq. Ft.): 8,700
- Lot Size Source: Assessor
- Irrigation System: Sprinkler System
- Lot Description: Corner Lot, Cul-de-Sac, Level with Street, Landscaped, Park Nearby, Drip Sprinkler System, Front Yard, Sprinkler System, Back Yard, Lawn, Yard
- Fencing (Description): Vinyl, Stucco Wall, Excellent Condition
Financial Considerations
- Price Per Sq. Ft.: $769.79
Disclosures and Reports
- Special Conditions: Standard
- Inclusions: Stove Top, Double Oven, Microwave, Dishwasher, Solar
Listed by Sabrina Lynn MIller, Broker, Sabrina Miller

Get Pre-Approved Today
Schools
Schools serving 5011 Santa Fe
School District:Placentia-Yorba Linda Unified School District
| Name | Grades | Distance |
|---|---|---|
Van Buren Elementary School, Placentia, CA 1245 North Van Buren Street, Placentia, CA 92870 | K-6 | 0.3 mi |
Kraemer Middle School 645 North Angelina Drive, Placentia, CA 92870 | 7-8 | 1.9 mi |
Valencia High School, Placentia, CA 500 Bradford Avenue, Placentia, CA 92870 | 9-12 | 1.9 mi |
Disclaimer:
School attendance boundaries provided by ATTOM Data Solutions and are for reference only. Contact the school directly to verify enrollment eligibility.
Price & Sales History for 5011 Santa Fe
Date
Details
Price
Change
Source
7/08/2026
Listed
$1,575,000
16.67%
MLS
7/12/2022
Sold
$1,350,000
—
Public Record
Disclaimer: Historical sales information is derived from public records provided by the county offices. Information is not guaranteed and should be independently verified.
Tax History
Tax History for 5011 Santa Fe
Year
Property Taxes
Change
Tax Assessment
Change
2025
$15,831
—
$1,458,877
2%
2025
$15,831
2%
$1,430,272
2%
2024
$15,483
2%
$1,402,228
2%
2023
$15,226
53%
$1,374,734
59%
2022
$9,929
7%
$867,315
8%
2021
$9,251
8%
$803,741
9%
2020
$8,544
4%
$739,500
2%
2019
$8,246
33%
$725,000
34%
2018
$6,221
2%
$540,471
2%
2017
$6,120
2%
$529,874
2%
2016
$5,996
1%
$519,485
2%
2015
$5,923
3%
$511,682
2%
2014
$5,747
4%
$501,659
5%
2013
$5,538
—
$480,000
—
Disclaimer: Historical tax information is derived from public records provided by the county offices. Information is not guaranteed and should be independently verified.
Estimate the Cost
Estimate the Cost for 5011 Santa Fe
5011 Santa Fe, Yorba Linda, CA 92886 (MLS# CV26137542) is a Single Family property with 4 bedrooms and 3 full bathrooms. 5011 Santa Fe is currently listed for $1,575,000 and was received on July 08, 2026. Want to learn more about 5011 Santa Fe? Do you have questions about finding other Single Family real estate for sale in Yorba Linda? You can browse all Yorba Linda real estate or contact a Coldwell Banker agent to request more information.