This is a carousel with tiles that activate property listing cards. Use the previous and next buttons to navigate.
1/73
$2,080,000 Sale Pending
This is a carousel with tiles that activate property listing cards. Use the previous and next buttons to navigate.
1/73
Property Description
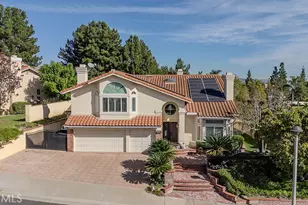
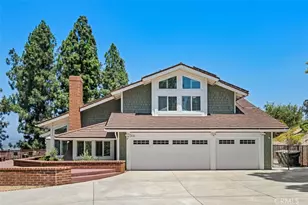
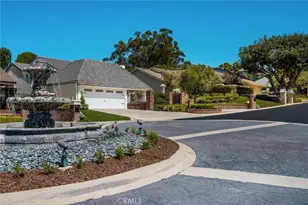
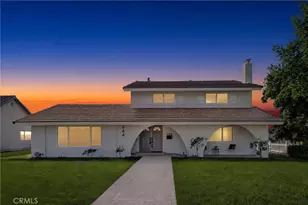
Located in the highly sought-after community of East Lake Village, 5241 Via Ester offers luxury living on a premium end-of-cul-de-sac 9,676-square-foot lot with beautiful lake views from the front yard. This impressive residence features approximately 3,259 square feet with 4 bedrooms, spacious bonus room, & 3.25 bathrooms. A charming front patio with fountain welcomes you through an elegant entry featuring beveled glass accents, slate tile flooring with mosaic inlays, & soaring ceilings. The living room offers plush carpeting & a gas log fireplace with slate hearth & custom mantle. The formal dining room showcases luxury vinyl flooring, coffered ceiling, chandelier, decorative glass accent wall paneling, crown molding, & backyard access. The gourmet kitchen features granite countertops, large center island, custom cabinetry with upgraded hardware & glass accents, high-end stainless steel appliances, double ovens with warming drawer, six-burner cooktop with vent hood, pot filler, & dual granite basin sink with garden window. Open to the kitchen, the family room offers a brick fireplace with gas logs, custom mantle & wall paneling, built-ins, crown molding, surround sound, ceiling fan, & large slider to the backyard. Adjacent is a custom bar area with wine refrigerator & wine cellar/storage. The downstairs bedroom features ceiling fan, walk-in closet, & in-room quarter bath with granite tops. Upstairs, the luxurious primary suite offers double door entry, vaulted ceilings, ceiling fan, & custom window treatments. The spa-inspired primary bath includes granite countertops, dual sinks, custom cabinetry, built-in fridge & coffee station, oversized shower with dual shower heads, & granite/travertine finishes. The walk-in closet includes custom built-ins. Additional highlights include spacious bonus room with vaulted ceilings, plantation shutters, built-ins, & fireplace; upstairs laundry room with utility sink & built-ins; mudroom; elegant staircase with wrought iron balusters; hallway storage cabinetry; dual HVAC systems; central vacuum; & extensive upgrades throughout. The resort-style backyard features covered patio with fireplace, tongue-&-groove ceilings, surround sound, built-in BBQ island with bar seating, slate patio areas, fountain, & mature fruit trees. Additional features include electric gated side yard parking area & 3 car attached garage with epoxy flooring, utility sink, built-ins, & water softener. Enjoy East Lake Village amenities & lake access!
Full Property Details
Full Property Details for 5241 Via Ester
General
- Price: $2,080,000
- HOA FEE: $125/month
- Status: Pending
- Type: Single Family
- Source: MRMLS
- MLS ID: PW26109685
- Updated: 7/7/2026
- Added to Site: 50 day(s) ago
Interior
- Rooms/Areas: Walk-In Closet, Main Floor Bedroom
- Interior Features: Ceiling Fan(s), Granite Counters
- Fireplace: Yes
- Fireplace(s): Bonus Room, Gas Starter, Living Room, Outside, Family Room
- Appliances: 6 Burner Stove, Double Oven, Dishwasher
- Flooring: Vinyl, Carpet
Rooms
Bathrooms
- Total Bathrooms: 3
- Full Bathrooms: 3
Bedrooms
- Total Bedrooms: 4
Other Rooms
- Laundry: Upper Level
Additional Information
- Shared Amenities: Hiking Trails, Gym/Exercise Room, Pool, Clubhouse, Spa/Hot Tub, Boathouse
- Pool Description: Association
- Spa Description: Association
Exterior
- Deck/Patio: Front Porch
Parking
- Garage: Yes
- Garage Spaces: 3
- Parking: Garage
Location
- County: Orange
- Subdivision: East Lake Village Homes (ELVH)
- Driving Directions: East Lake
School Information
- School District: Placentia-Yorba Linda Unified
- High School: ESPERA
Community
- Community Features: Suburban
- Assoc. Name: East Lake
Heating & Cooling
- Cooling Type: Central Air
- Heating Type: Central
Utilities
- Sewer: Public Sewer
- Water: Public
Structural Information
- Architectural Style: Traditional
- Structure Type: Single Family Residence
- Construction: Stucco
- Foundation: Slab
- Common Walls: No Common Walls
- Windows: Double-Pane Windows, Drapes, Custom Covering
- Entry Location: 1
- Stories/Levels: Two
- Stories Description: Two
- Square Feet: 3,259
- Sq. Ft. Source: Assessor
- Year Built: 1983
- Year Built Source: Assessor
- Property Condition: Turnkey, Updated/Remodeled
Lot Features
- Property View: Lake
- Lot Size (Acres): 0.2221
- Lot Size (Sq. Ft.): 9,676
- Lot Size Source: Assessor
- Irrigation System: Sprinkler System
- Lot Description: 0-1 Unit/Acre, Sprinkler System, Yard
Financial Considerations
- Price Per Sq. Ft.: $638.23
- Association Fee: $125
- Assoc Fee Freq.: Monthly
Disclosures and Reports
- Special Conditions: Standard
Listed by Major League Properties, Matt Luke
Get Pre-Approved Today
Schools
Schools serving 5241 Via Ester
School District:Placentia-Yorba Linda Unified School District
| Name | Grades | Distance |
|---|---|---|
Fairmont Elementary School 5241 Fairmont Boulevard, Yorba Linda, CA 92886 | K-6 | 0.5 mi |
Bernardo Yorba Middle School 5350 Fairmont Boulevard, Yorba Linda, CA 92886 | 7-8 | 0.4 mi |
Esperanza High School 1830 Kellogg Drive, Anaheim, CA 92807 | 9-12 | 1.7 mi |
Disclaimer:
School attendance boundaries provided by ATTOM Data Solutions and are for reference only. Contact the school directly to verify enrollment eligibility.
Price & Sales History for 5241 Via Ester
Date
Details
Price
Change
Source
5/20/2026
Listed
$2,080,000
15.56%
MLS
1/03/2025
Sold
$1,800,000
—
Public Record
Disclaimer: Historical sales information is derived from public records provided by the county offices. Information is not guaranteed and should be independently verified.
Tax History
Tax History for 5241 Via Ester
Year
Property Taxes
Change
Tax Assessment
Change
2025
$9,405
2%
$739,402
2%
2024
$9,180
2%
$724,904
2%
2023
$9,001
2%
$710,691
2%
2022
$8,860
2%
$696,756
2%
2021
$8,686
1%
$683,095
1%
2020
$8,571
4%
$676,091
2%
2019
$8,279
2%
$662,835
2%
2018
$8,156
2%
$649,839
2%
2017
$8,015
3%
$637,098
2%
2016
$7,790
6%
$624,606
2%
2015
$7,383
3%
$615,224
2%
2014
$7,169
—
$603,173
—
2013
$7,169
—
$600,447
—
Disclaimer: Historical tax information is derived from public records provided by the county offices. Information is not guaranteed and should be independently verified.
Estimate the Cost
Estimate the Cost for 5241 Via Ester
5241 Via Ester, Yorba Linda, CA 92886 (MLS# PW26109685) is a Single Family property with 4 bedrooms and 3 full bathrooms. 5241 Via Ester is currently listed for $2,080,000 and was received on May 20, 2026. Want to learn more about 5241 Via Ester? Do you have questions about finding other Single Family real estate for sale in Yorba Linda? You can browse all Yorba Linda real estate or contact a Coldwell Banker agent to request more information.