
This is a carousel with tiles that activate property listing cards. Use the previous and next buttons to navigate.
1/1
$1,815,000
This is a carousel with tiles that activate property listing cards. Use the previous and next buttons to navigate.
1/1
Property Description
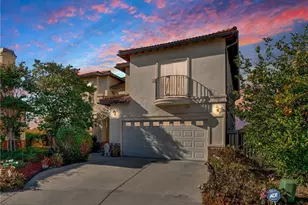
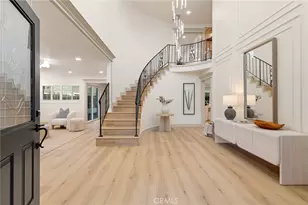
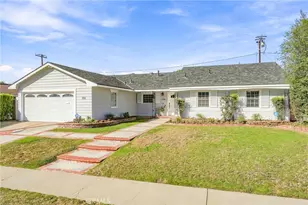
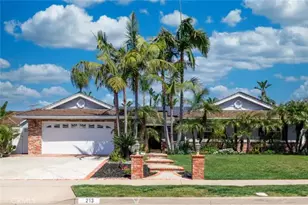
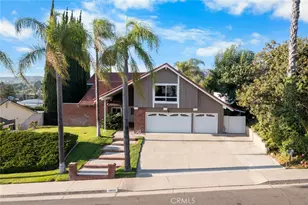
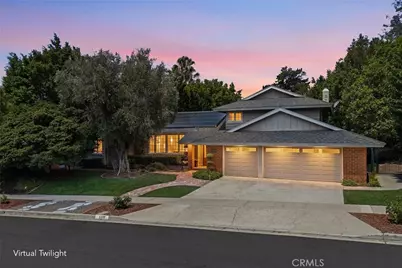
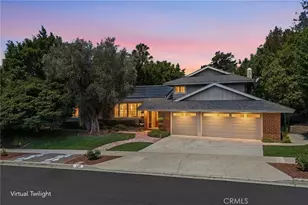
Welcome to one of Yorba Linda's most captivating family estates, ideally located near the prestigious Yorba Linda Country Club. From the moment you arrive, the home's stately curb appeal, mature shade trees, and charming brick walkway create a lasting first impression, leading to magnificent custom leaded-glass double doors.
Designed for both everyday comfort and elegant entertaining, this exceptional residence offers a highly sought-after floorplan highlighted by an extraordinary main-level primary suite retreat. This private sanctuary features custom built-in cabinetry, direct access to a secluded patio, tranquil garden views through sliding glass doors, and a spa-inspired bath complete with a soaking tub, oversized travertine shower with dual shower heads and rain shower, dual vanities, and a spacious walk-in closet.
Warm wood flooring flows throughout the main level, while custom cabinetry and a beautiful brick fireplace create an inviting family room filled with natural light and picturesque views of the backyard. The remodeled chef's kitchen showcases granite countertops, stainless steel appliances, custom cabinetry, and a large center island, all thoughtfully positioned to overlook the resort-like grounds.
A secondary downstairs bedroom, currently utilized as an office, and a nearby three-quarter bath provide flexibility for guests, multi-generational living, or remote work. Upstairs, you'll find three additional bedrooms, including a secondary suite with a private bath, plus an additional full bathroom with dual sinks to comfortably accommodate family and guests.
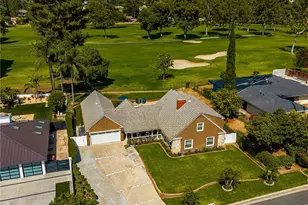
Step outside to discover your own private oasis. The expansive, park-like backyard offers exceptional privacy with mature trees and lush landscaping, creating a peaceful setting rarely found today. Enjoy evenings in the outdoor living room, relax beneath the charming gazebo, listen to the soothing sounds of the fountain, or entertain on the sprawling lawn with room for gatherings, play, and future possibilities.
Combining timeless elegance, exceptional privacy, a versatile floorplan, and access to Yorba Linda's highly acclaimed schools, this is more than a home-it's a lifestyle. Opportunities like this are rare. Come experience it for yourself.
Full Property Details
Full Property Details for 5311 Pasatiempo Dr
General
- Sold For: $1,815,000
- Status: Closed
- Type: Single Family
- Source: MRMLS
- MLS ID: PW26143510
- Added to Site: 53 day(s) ago
Interior
- Rooms/Areas: Primary Suite, Main Floor Primary Bedroom, Main Floor Bedroom, Two Primaries, Office, Dressing Area, Living Room, Family Room, Formal Entry, Kitchen, Separate Family Room
- Interior Features: Crown Molding, Attic Fan, Recessed Lighting, Copper Plumbing (Full), Stone Counters, Granite Counters
- Fireplace: Yes
- Fireplace(s): Gas, Family Room
- Eating Areas: Dining Room, In Kitchen
- Appliances: Convection Oven, Disposal, Tankless Water Heater, Water Softener, Range Hood, Gas Range, Electric Oven, Dishwasher
- Flooring: Wood
Rooms
Bathrooms
- Total Bathrooms: 4
- Full Bathrooms: 4
Bedrooms
- Total Bedrooms: 5
Other Rooms
- Laundry: Gas & Electric Dryer Hookup
Additional Information
- Pool Description: None
- Spa Description: None
Exterior
- Deck/Patio: None
Parking
- Garage: Yes
- Garage Spaces: 3
Location
- County: Orange
- Subdivision: Other (OTHR)
- Driving Directions: Yorba Linda Blvd, Fairmont Blvd, Old Ranch Rd, Lynridge Dr, Pasatiempo Dr
School Information
- School District: Placentia-Yorba Linda Unified
- Elementary School: FAIRMO
- Middle School: BERYOR
- High School: ESPERA
Community
- Community Features: Sidewalks
Heating & Cooling
- Cooling Type: Central Air
- Heating Type: Natural Gas, Central
Utilities
- Sewer: Public Sewer
- Water: Public
Structural Information
- Architectural Style: Ranch
- Structure Type: Single Family Residence
- Construction: Brick, Stucco
- Foundation: Slab
- Roof: Composition
- Common Walls: No Common Walls
- Windows: Double-Pane Windows, Plantation Shutters, Blinds
- Doors: Double-Door Entry
- Entry Location: 1
- Stories/Levels: Two
- Stories Description: Two
- Square Feet: 3,000
- Sq. Ft. Source: Seller
- Year Built: 1964
- Year Built Source: Assessor
- Property Condition: Turnkey
Lot Features
- Property View: Neighborhood
- Lot Size (Acres): 0.363
- Lot Size Source: Assessor
- Lot Description: Corner Lot
Financial Considerations
- Price Per Sq. Ft.: $605
Disclosures and Reports
- Special Conditions: Standard
Get Pre-Approved Today
Schools
Schools serving 5311 Pasatiempo Dr
School District:Placentia-Yorba Linda Unified School District
| Name | Grades | Distance |
|---|---|---|
Fairmont Elementary School 5241 Fairmont Boulevard, Yorba Linda, CA 92886 | K-6 | 0.3 mi |
Bernardo Yorba Middle School 5350 Fairmont Boulevard, Yorba Linda, CA 92886 | 7-8 | 0.3 mi |
Esperanza High School 1830 Kellogg Drive, Anaheim, CA 92807 | 9-12 | 1.2 mi |
Disclaimer:
School attendance boundaries provided by ATTOM Data Solutions and are for reference only. Contact the school directly to verify enrollment eligibility.
Price & Sales History for 5311 Pasatiempo Dr
Date
Details
Price
Change
Source
7/31/2026
Sold
$1,815,000
-4.42%
MLS
7/01/2026
Listed
$1,899,000
—
MLS
Disclaimer: Historical sales information is derived from public records provided by the county offices. Information is not guaranteed and should be independently verified.
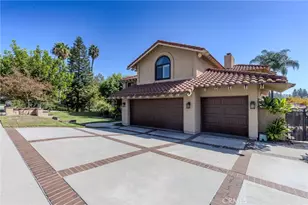
5311 Pasatiempo Drive, Yorba Linda, CA 92886 (MLS# PW26143510) is a Single Family property that was sold at $1,815,000 on July 31, 2026. This property was listed by The Edie Israel Team from our Yorba Linda Office.Want to learn more about 5311 Pasatiempo Drive? Do you have questions about finding other Single Family real estate for sale in Yorba Linda? You can browse all Yorba Linda real estate or contact a Coldwell Banker agent to request more information.