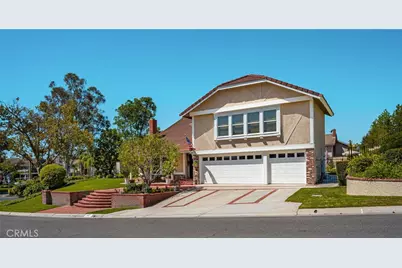
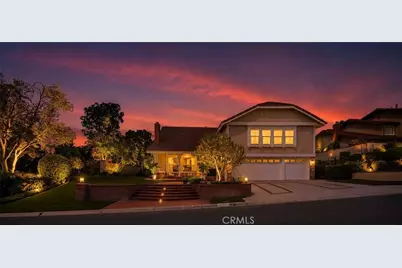
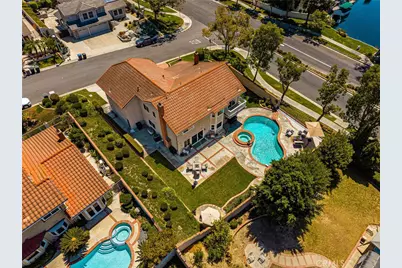
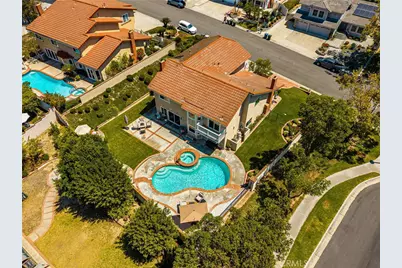
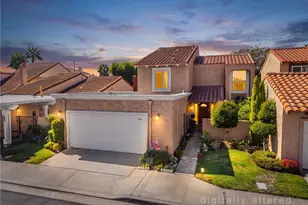
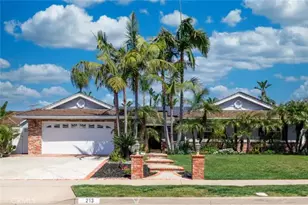
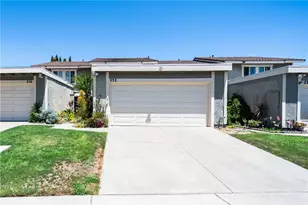
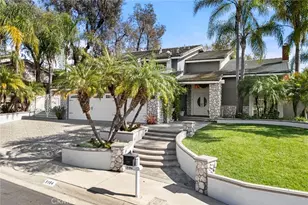
Full Property Details for 5321 Via Geraldina
General
- Price: $2,099,000
- HOA FEE: $133/month
- Status: Pending
- Type: Single Family
- Source: MRMLS
- MLS ID: PW26156318
- Updated: 9/30/2026
- Added to Site: 68 day(s) ago
Interior
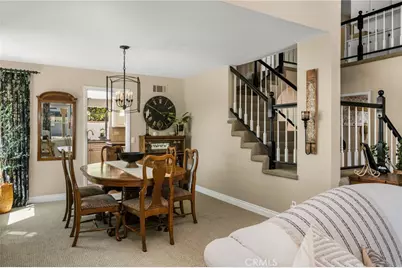
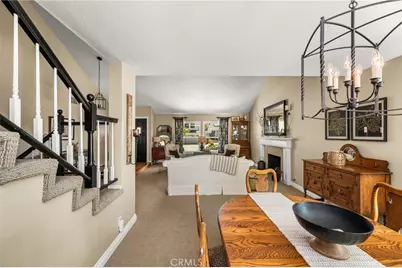
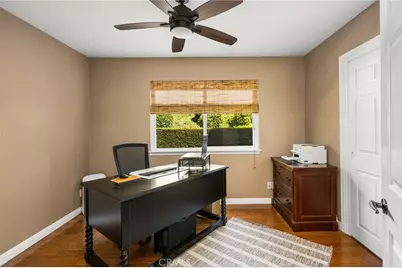
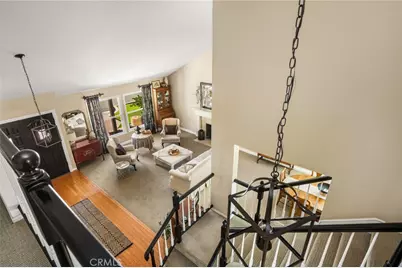
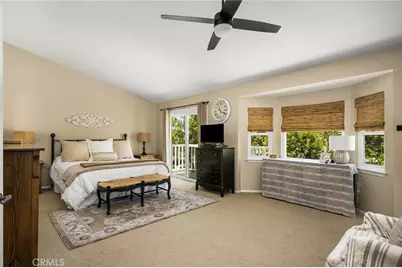
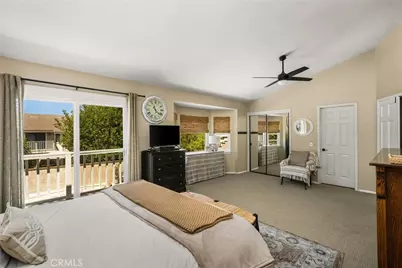
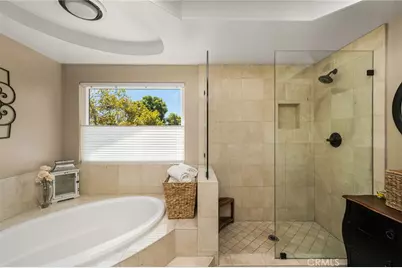
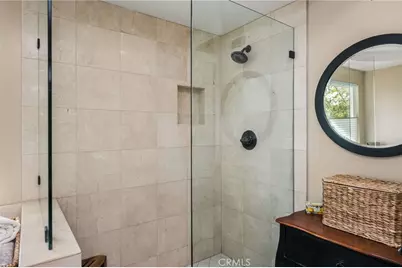
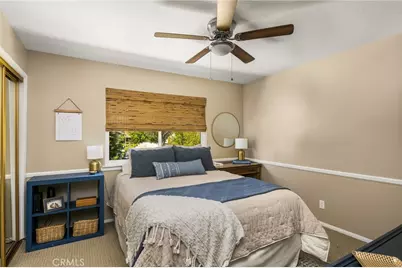
- Rooms/Areas: Primary Bedroom, Walk-In Pantry, Bonus Room, Kitchen, Living Room, Main Floor Bedroom, Family Room, Primary Bathroom
- Interior Features: Wet Bar, Ceiling Fan(s), Pantry, Recessed Lighting, Granite Counters
- Fireplace: Yes
- Fireplace(s): Gas, Gas Starter, Living Room, Family Room
- Eating Areas: Dining Room, In Kitchen
- Appliances: 6 Burner Stove, Convection Oven, Gas Cooktop, Water Heater, Disposal, Microwave, Gas Water Heater, Double Oven, Gas Oven, Dishwasher
- Flooring: Tile, Carpet, Wood
Rooms
- Total Bathrooms: 3
- Full Bathrooms: 3
- Laundry: Inside, Gas Dryer Hookup, Individual Room
Additional Information
- Shared Amenities: Pickleball, Pool, Barbecue, Clubhouse, Banquet Facilities, Recreation Room, Spa/Hot Tub
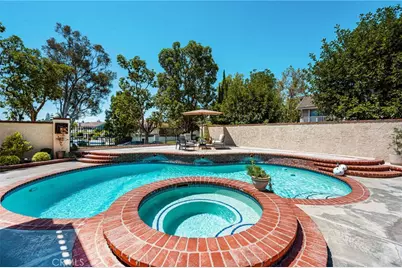
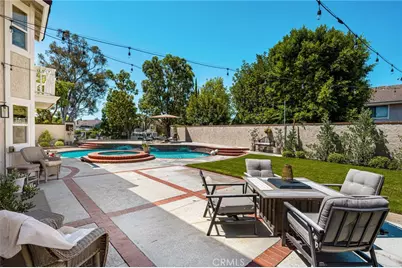
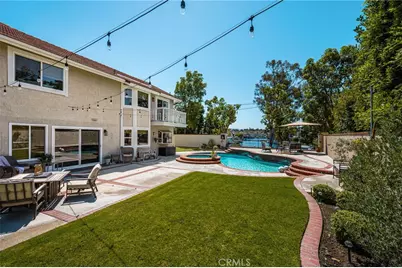
- Pool: Yes
- Pool Description: Association, In-Ground, Private
- Spa Description: Private
Exterior
- Deck/Patio: Front Porch, Porch
Parking
- Garage: Yes
- Garage Spaces: 3
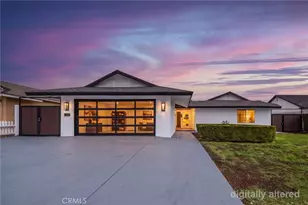
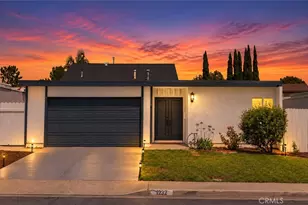
- Parking: Garage, Garage (Direct Access), Garage (Single Door), Driveway, Garage Door Opener, Garage (Two Doors)
Location
- County: Orange
- Subdivision: Estates Ia - East Lake Village (EE1A)
- Driving Directions: Village Center Dr to Vista Laguna to Via Geraldina
School Information
- School District: Placentia-Yorba Linda Unified
Community
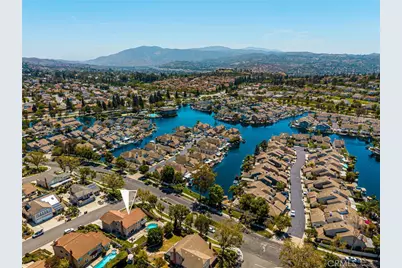
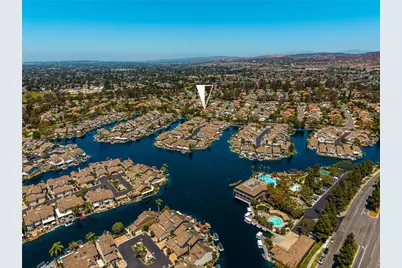
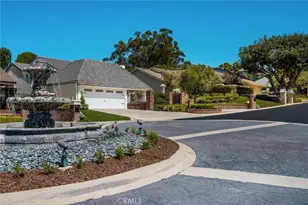
- Community Features: Curbs, Fishing, Lake, Street Lights, Sidewalks
- Assoc. Name: East Lake Village
Heating & Cooling
- Cooling Type: Central Air
- Heating Type: Fireplace(s), Central
Utilities
- Sewer: Public Sewer
- Water: Public
Structural Information
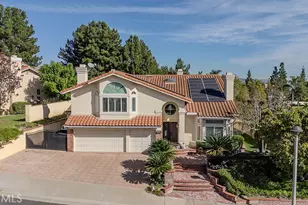
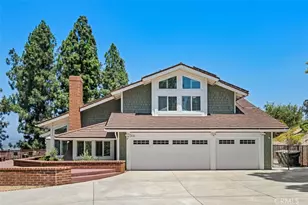
- Architectural Style: Traditional
- Structure Type: Single Family Residence
- Construction: Stucco
- Roof: Composition
- Common Walls: No Common Walls
- Windows: Double-Pane Windows, Screens
- Doors: Sliding Doors, Double-Door Entry, Mirror Closet Door(s)
- Entry Location: double door entry
- Stories/Levels: Two
- Stories Description: Two
- Square Feet: 3,221
- Sq. Ft. Source: Assessor
- Year Built: 1983
- Year Built Source: Assessor
Lot Features
- Property View: City Lights, Lake, Neighborhood, Water
- Lot Size (Acres): 0.2529
- Lot Size (Sq. Ft.): 11,016
- Lot Size Source: Assessor
- Irrigation System: Sprinkler System
- Lot Description: Sprinklers on the Side, Sprinklers Timer, Lawn, Sprinklers in Rear, Sprinkler System, Front Yard, Cul-de-Sac, Sprinklers in Front, Corner Lot
- Fencing (Description): Stucco Wall, Wrought Iron
Financial Considerations
- Price Per Sq. Ft.: $651.66
- Association Fee: $133
- Assoc Fee Freq.: Monthly
Disclosures and Reports
- Special Conditions: Standard
Listed by Aramis Realty Group Inc., Mary Ann Occhipinti