
This is a carousel with tiles that activate property listing cards. Use the previous and next buttons to navigate.
1/1
$1,345,000
This is a carousel with tiles that activate property listing cards. Use the previous and next buttons to navigate.
1/1
Property Description
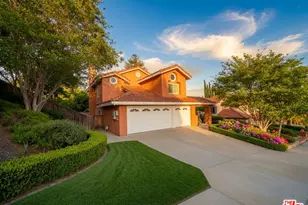
Welcome home to a place where memories are waiting to be made. Tucked away at the end of a quiet cul-de-sac in one of the area's most sought-after neighborhoods with award-winning schools, this exceptional residence offers the rare combination of space, comfort, and endless possibility.
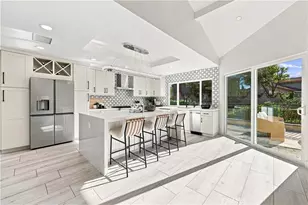
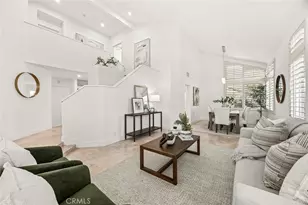
From the moment you step inside, soaring vaulted ceilings and expansive windows fill the home with natural light, creating a warm and inviting atmosphere where family gatherings, holiday celebrations, and everyday moments become cherished traditions.
Designed for flexibility and generations of living, the home features a highly desirable downstairs bedroom-perfect for guests, grandparents, a private office, or a growing family's changing needs.
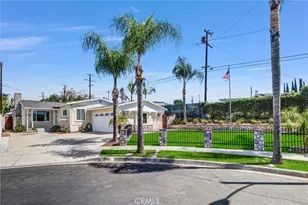
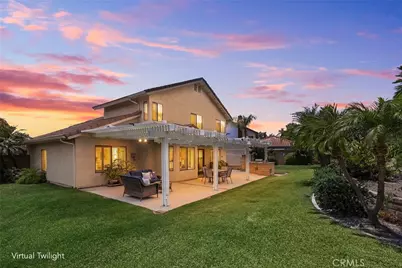
Outside lies what truly sets this property apart-one of the largest, most usable lots in the neighborhood. Imagine summer days around a future resort-style pool, a detached ADU for extended family or additional income, a garden retreat, or the ultimate backyard designed around your family's dreams. The existing sport court provides endless hours of play, competition, and laughter.
With a three-car garage, generous RV parking, and room to accommodate all of life's adventures, this is more than a house-it is a place friends and families gather for celebrations and families create a lifetime of memories.
Rarely does an opportunity arise to own a home with this combination of location, land, functionality, and future potential. Your family's next chapter begins here.
Full Property Details
Full Property Details for 5510 Vista Cantora
General
- Sold For: $1,345,000
- Status: Closed
- Type: Single Family
- Source: MRMLS
- MLS ID: PW26143491
- Added to Site: 57 day(s) ago
Interior
- Rooms/Areas: Walk-In Closet, Primary Bedroom, Separate Family Room, Laundry, Office, Foyer, Kitchen, Living Room, Main Floor Bedroom, Family Room, Primary Suite, Primary Bathroom
- Interior Features: Built-in Features, Unfurnished, High Ceilings, Ceiling Fan(s), Pantry, Two-Story Ceilings, Stone Counters, Cathedral Ceiling(s), Granite Counters
- Fireplace: Yes
- Fireplace(s): Family Room
- Eating Areas: Breakfast Counter/Bar, Dining Room, In Kitchen, Area, Breakfast Nook
- Appliances: Water Heater, Disposal, Microwave, Built-In Range, Dishwasher
- Flooring: Tile, Carpet
Rooms
Bathrooms
- Total Bathrooms: 3
- Full Bathrooms: 3
Bedrooms
- Total Bedrooms: 4
Other Rooms
- Laundry: Inside, Individual Room, Washer Hookup
Additional Information
- Pool Description: None
- Spa Description: None
Exterior
- Deck/Patio: Front Porch, Concrete, Porch, Open Patio, Patio, Rear Porch
Parking
- Garage: Yes
- Garage Spaces: 3
- Parking: Concrete, Off-Street, Garage (Direct Access), RV Access/Parking, Guest, Driveway, Private, Garage (Two Doors), Street, RV Potential, Oversized
Location
- County: Orange
- Subdivision: Other (OTHR)
- Driving Directions: Yorba Linda Blvd, Village Center Dr, E La Palma Ave, Via Lomas de Yorba E, Via Arriba Linda
- Direction Faces: South
School Information
- School District: Placentia-Yorba Linda Unified
- Elementary School: BRYRAN
- Middle School: TRAVIS
- High School: YORLIN
Community
- Community Features: Sidewalks
Heating & Cooling
- Cooling Type: Central Air
- Heating Type: Central
Utilities
- Sewer: Public Sewer
- Water: Public
Structural Information
- Architectural Style: Traditional
- Structure Type: Single Family Residence
- Foundation: Slab
- Roof: Tile
- Common Walls: No Common Walls
- Doors: Sliding Doors
- Entry Location: 1
- Stories/Levels: Two
- Stories Description: Two
- Square Feet: 2,287
- Sq. Ft. Source: Assessor
- Year Built: 1987
- Year Built Source: Assessor
Lot Features
- Property View: Mountain(s), City Lights, Neighborhood, Canyon
- Lot Size (Acres): 0.2296
- Lot Size Source: Assessor
- Irrigation System: Sprinkler System
- Lot Description: Sprinklers on the Side, Cul-de-Sac, Level with Street, Landscaped, Level, Front Yard, Garden, Sprinkler System, Lawn, Yard
- Fencing (Description): Block
Financial Considerations
- Price Per Sq. Ft.: $588.11
Disclosures and Reports
- Special Conditions: Trust, Standard
Get Pre-Approved Today
Schools
Schools serving 5510 Vista Cantora
School District:Placentia-Yorba Linda Unified School District
| Name | Grades | Distance |
|---|---|---|
Bryant Ranch Elementary School 24695 Paseo De Toronto, Yorba Linda, CA 92887 | K-5 | 0.5 mi |
Travis Ranch 5200 V?a De La Escuela, Yorba Linda, CA 92887 | K-8 | 2.2 mi |
Yorba Linda High School 19900 Bastanchury Road, Yorba Linda, CA 92886 | 9-12 | 4 mi |
Disclaimer:
School attendance boundaries provided by ATTOM Data Solutions and are for reference only. Contact the school directly to verify enrollment eligibility.
Price & Sales History for 5510 Vista Cantora
Date
Details
Price
Change
Source
8/13/2026
Sold
$1,345,000
-1.1%
MLS
7/16/2026
Price Reduced
$1,360,000
-9.27%
MLS
7/01/2026
Listed
$1,499,000
—
MLS
Disclaimer: Historical sales information is derived from public records provided by the county offices. Information is not guaranteed and should be independently verified.
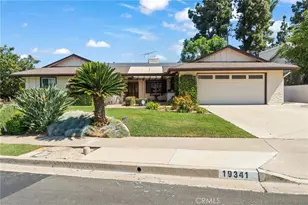
5510 Vista Cantora, Yorba Linda, CA 92887 (MLS# PW26143491) is a Single Family property that was sold at $1,345,000 on August 13, 2026. This property was listed by The Edie Israel Team from our Yorba Linda Office.Want to learn more about 5510 Vista Cantora? Do you have questions about finding other Single Family real estate for sale in Yorba Linda? You can browse all Yorba Linda real estate or contact a Coldwell Banker agent to request more information.