This is a carousel with tiles that activate property listing cards. Use the previous and next buttons to navigate.
1/1
$66,000
This is a carousel with tiles that activate property listing cards. Use the previous and next buttons to navigate.
1/1
Property Description
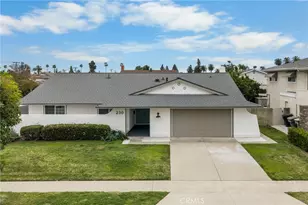
Beautiful home located in the highly desirable East Yorba Linda community, featuring rich hardwood flooring and elegant plantation shutters throughout. This spacious residence offers three bedrooms plus a downstairs office with an adjacent full bathroom, making it ideal as a guest suite or fourth bedroom.
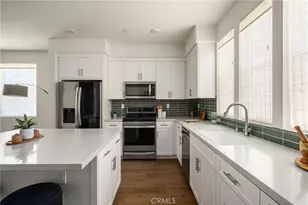
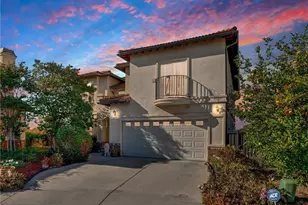
The formal living room boasts soaring ceiling a bright and open atmosphere, and features a cozy fireplace adjacent to the formal dinning room. The beautifully appointed kitchen showcases quartz countertops, a center island, abundant cabinetry, self closing draws and a generous pantry. It flows seamlessly into the inviting family room with a fireplace, providing the perfect space for entertaining. Sliding doors open to the backyard patio, creating an ideal indoor-outdoor living experience. Upstairs you'll find a versatile loft/game room complete with bar and wine rack. Two secondary bedrooms feature built-in-closet organizers and share a convenient Jack-and-Jill bathroom. The expansive primary suite includes a private balcony overlooking the picturesques green backyard and nearby mountains, offering a peaceful retreat. The luxurious primary bathroom features seprate vanities, a large tiled walk-in shower, and spacious his-and-hers walk-in closets with custom organizers. Additional highlights include a three-car garage with built-in storage cabinets and a large fenced backyard perfect for relaxing or entertaining. Gardner service is included in the lease. One dog up to 25 pounds is welcome, subject to breed restrictions.
Full Property Details
Full Property Details for 5550 Elderberry
General
- Rent: $66,000
- Status: Closed
- Type: Single Family
- Source: MRMLS
- MLS ID: PW26151063
- Added to Site: 43 day(s) ago
Rental Information
- Lease/Rent Term: 12 Months
Interior
- Rooms/Areas: Jack & Jill, Walk-In Closet, Entry, Foyer, Main Floor Bedroom, Family Room, Loft, Primary Suite, Game Room
- Fireplace: Yes
- Fireplace(s): Living Room, Family Room
- Eating Areas: Breakfast Counter/Bar, Dining Room, In Kitchen
- Appliances: Water Heater, Disposal, Microwave, Built-In Range, Gas Water Heater, Gas Oven, Dishwasher
- Furnishings: Unfurnished
- Flooring: Wood
Rooms
Bathrooms
- Total Bathrooms: 4
- Full Bathrooms: 3
- Half Bathrooms: 1
Bedrooms
- Total Bedrooms: 4
Other Rooms
- Laundry: Inside, Gas Dryer Hookup, Individual Room
Additional Information
- Pool Description: None
- Spa Description: None
Exterior
- Deck/Patio: Covered, Patio, Slab, Rear Porch
Parking
- Garage: Yes
- Garage Spaces: 3
- Parking: Garage, Garage (Single Door), Garage Faces Front, Driveway, Side-by-Side, Garage Door Opener, Garage (Two Doors)
Location
- County: Orange
- Subdivision: Alta Mira (ALTM)
- Driving Directions: Take La Palma all the way to Camino de Bryant. Rt on Brush Canyon. Lt. on BayberryRt. on Blackberry to end of street. Lt.on Elderberry house on Rt. side of street
School Information
- School District: Placentia-Yorba Linda Unified
- Elementary School: BRYRAN
- Middle School: TRAVIS
- High School: YORLIN
Heating & Cooling
- Cooling Type: Central Air
- Heating Type: Fireplace(s), Central
Utilities
- Sewer: Public Sewer
- Water: Public
Structural Information
- Construction: Plaster, Drywall Walls
- Foundation: Slab
- Roof: Flat Tile
- Common Walls: No Common Walls
- Windows: Plantation Shutters
- Entry Floor Number: 1
- Entry Location: Ground level 1 step
- Stories/Levels: Two
- Stories Description: Two
- Square Feet: 3,167
- Sq. Ft. Source: Assessor
- Year Built: 1990
Lot Features
- Property View: Hills, Peek-a-Boo
- Lot Size (Acres): 0.198
- Lot Size (Sq. Ft.): 8,625
- Lot Size Source: Assessor
- Irrigation System: Sprinkler System
- Zoning: RU
- Lot Description: Sprinklers on the Side, Rectangular Lot, Sprinklers Timer, Yard, 0-1 Unit/Acre, Lawn, Landscaped, Sprinklers in Rear, Front Yard, Cul-de-Sac, Sprinklers in Front, Lot 6500-9999
- Fencing (Description): Block, Vinyl, Privacy
Financial Considerations
- Price Per Sq. Ft.: $20.84
- Security Deposit: $5,500
- Key Deposit: $200
- Pet Deposit: $500
- Other Deposit: $6,200
- Terms: 12 Months
Schools
Schools serving 5550 Elderberry
School District:Placentia-Yorba Linda Unified School District
| Name | Grades | Distance |
|---|---|---|
Bryant Ranch Elementary School 24695 Paseo De Toronto, Yorba Linda, CA 92887 | K-5 | 0.5 mi |
Travis Ranch 5200 V?a De La Escuela, Yorba Linda, CA 92887 | K-8 | 3.2 mi |
Yorba Linda High School 19900 Bastanchury Road, Yorba Linda, CA 92886 | 9-12 | 5 mi |
Disclaimer:
School attendance boundaries provided by ATTOM Data Solutions and are for reference only. Contact the school directly to verify enrollment eligibility.
Price History for 5550 Elderberry
Date
Details
Price
Change
Source
10/04/2026
Sold
$66,000
1100%
MLS
9/08/2026
Listed
$5,500
—
MLS
Disclaimer: Historical sales information is derived from public records provided by the county offices. Information is not guaranteed and should be independently verified.
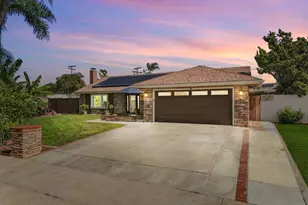
5550 Elderberry, Yorba Linda, CA 92887 (MLS# PW26151063) is a Single Family property that was sold at $66,000 on October 04, 2026. This property was sold by Suzan Nuri from our Yorba Linda Office.Want to learn more about 5550 Elderberry? Do you have questions about finding other real estate for sale or rent in Yorba Linda? You can browse all Yorba Linda rentals or contact a Coldwell Banker agent to request more information.