
This is a carousel with tiles that activate property listing cards. Use the previous and next buttons to navigate.
1/1
$1,600,000
This is a carousel with tiles that activate property listing cards. Use the previous and next buttons to navigate.
1/1
Property Description
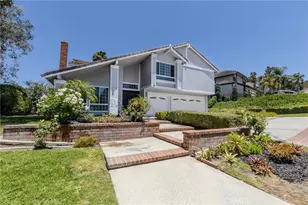
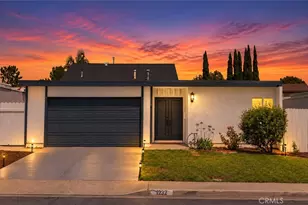
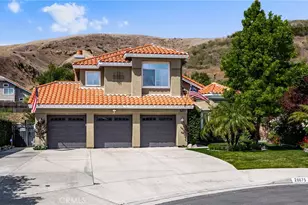
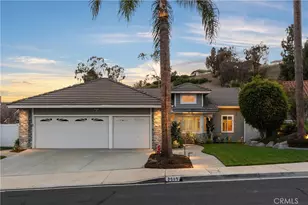
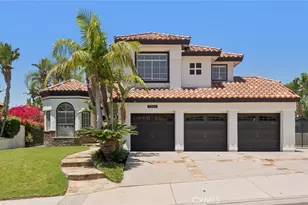
Welcome to this fully remodeled turnkey home where luxury, comfort, and functionality come together beautifully. An updated double-door entry opens to stunning herringbone-patterned wood-look tile flooring, designer finishes, fresh paint, and upgraded living spaces throughout. Mature trees in the front and backyard provide charm and privacy.
The remodeled kitchen features premium appliances, striking quartzite countertops, and custom underlighting. A desirable floor plan includes a downstairs office or optional bedroom with an adjacent full bath, ideal for guests or multi-generational living.
Upstairs, the primary suite offers a private retreat with spa-inspired finishes, an updated fireplace, and a balcony with custom ironwork and new tile flooring. The secondary bathroom has also been remodeled.
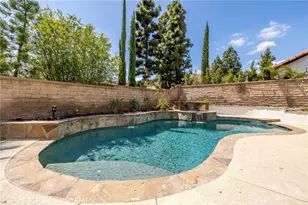
The resort-style backyard is designed for entertaining, featuring a pool, oversized spa, fruit trees, fire pit, outdoor entertainment wall, and a fully equipped BBQ island. Additional highlights include oversized gated RV parking, a large side yard with endless possibilities, a dedicated dog run, spacious laundry room, updated cabinetry, and new blinds throughout.
Full Property Details
Full Property Details for 5565 Shady Creek Ln
General
- Sold For: $1,600,000
- Status: Closed
- Type: Single Family
- Source: MRMLS
- MLS ID: PW25197300
- Added to Site: 352 day(s) ago
Interior
- Rooms/Areas: All Bedrooms Up
- Fireplace: Yes
- Fireplace(s): Living Room
Rooms
Bathrooms
- Total Bathrooms: 3
- Full Bathrooms: 3
Bedrooms
- Total Bedrooms: 4
Other Rooms
- Laundry: Individual Room
Additional Information
- Pool: Yes
- Pool Description: Private
- Spa Description: Private
Parking
- Garage: Yes
- Garage Spaces: 3
Location
- County: Orange
- Driving Directions: Brush Canyon to Shady Creek
School Information
- School District: Placentia-Yorba Linda Unified
Community
- Community Features: Curbs
Heating & Cooling
- Cooling Type: Central Air
Utilities
- Sewer: Public Sewer
- Water: Public
Structural Information
- Structure Type: Single Family Residence
- Common Walls: No Common Walls
- Entry Location: 1
- Stories/Levels: Two
- Stories Description: Two
- Square Feet: 2,701
- Sq. Ft. Source: Assessor
- Year Built: 1990
- Year Built Source: Assessor
Lot Features
- Property View: None
- Lot Size (Acres): 0.1722
- Lot Size Source: Assessor
- Lot Description: Cul-de-Sac, 0-1 Unit/Acre, Front Yard
Financial Considerations
- Price Per Sq. Ft.: $592.37
Disclosures and Reports
- Special Conditions: Standard
Get Pre-Approved Today
Schools
Schools serving 5565 Shady Creek Ln
School District:Placentia-Yorba Linda Unified School District
| Name | Grades | Distance |
|---|---|---|
Bryant Ranch Elementary School 24695 Paseo De Toronto, Yorba Linda, CA 92887 | K-5 | 1.2 mi |
Travis Ranch 5200 V?a De La Escuela, Yorba Linda, CA 92887 | K-8 | 3.8 mi |
Yorba Linda High School 19900 Bastanchury Road, Yorba Linda, CA 92886 | 9-12 | 5.6 mi |
Disclaimer:
School attendance boundaries provided by ATTOM Data Solutions and are for reference only. Contact the school directly to verify enrollment eligibility.
Price & Sales History for 5565 Shady Creek Ln
Date
Details
Price
Change
Source
8/03/2026
Sold
$1,600,000
4.17%
MLS
9/23/2025
Listed
$1,536,000
—
MLS
Disclaimer: Historical sales information is derived from public records provided by the county offices. Information is not guaranteed and should be independently verified.
5565 Shady Creek Lane, Yorba Linda, CA 92887 (MLS# PW25197300) is a Single Family property that was sold at $1,600,000 on August 03, 2026. This property was sold by Elizabeth Meyers from our Yorba Linda Office.Want to learn more about 5565 Shady Creek Lane? Do you have questions about finding other Single Family real estate for sale in Yorba Linda? You can browse all Yorba Linda real estate or contact a Coldwell Banker agent to request more information.