This is a carousel with tiles that activate property listing cards. Use the previous and next buttons to navigate.
1/1
$1,730,000
This is a carousel with tiles that activate property listing cards. Use the previous and next buttons to navigate.
1/1
Property Description
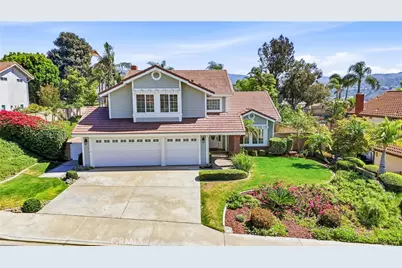
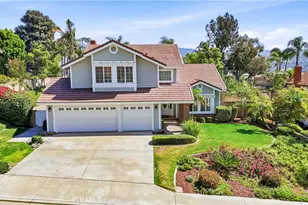
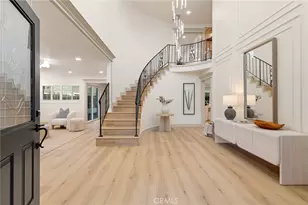
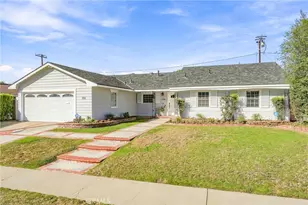
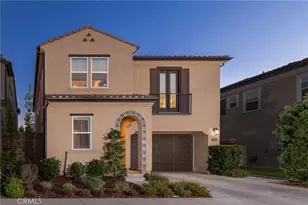
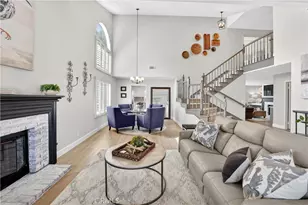
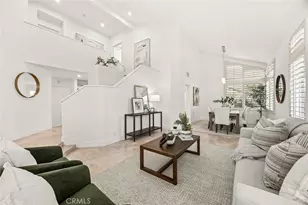
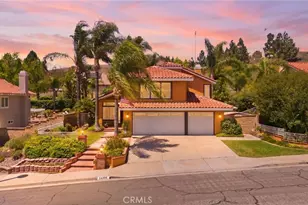
This stunning home blends elegance and comfort, featuring impressive curb appeal, a beautifully upgraded interior, and a resort-style backyard with pool and spa. A private entry foyer welcomes you with soaring cathedral ceilings, architectural arches, and an abundance of windows that fill the home with natural light, highlighting the gorgeous plank flooring throughout. Nearly every room offers scenic views of mature palm trees and lush landscaping. The spacious floor plan includes 5 bedrooms, including a highly desirable main-floor bedroom with a walk-in closet and custom built-ins. The main-level bathroom features a walk-in shower with custom stone finishes. The fully remodeled kitchen is a chef's dream, showcasing quartz countertops, shaker cabinetry, a large center island with custom storage, dual ovens, coffee bar, and an expansive walk-in pantry, overlooking the beautifully landscaped backyard. Cathedral ceilings enhance the formal living and dining rooms, both offering picturesque views of the front and rear grounds. The family room opens seamlessly to the kitchen, creating an ideal space for gathering and entertaining. Upstairs, the grand primary suite features vaulted ceilings, large windows, and tranquil backyard views. The en-suite bath includes stone accents, a soaking tub, dual vanities, and a spacious walk-in closet. The secondary upstairs bedrooms are generously sized, including one oversized room with vaulted ceilings, a window nook, and walk-in closet-perfect for flexible use. The backyard is an entertainer's dream, offering multiple areas for dining, lounging poolside, or relaxing beneath a pergola in a private, serene setting. Rarely does a pool home offer this much space for entertainment, storage, and recreation. Additional highlights include newer dual-pane windows, saltwater pool with remote system, remodeled bathrooms, updated kitchen, new plank flooring, dual ovens, walk-in pantry, indoor laundry room, and fresh interior and exterior paint. Located within the Yorba Linda High School boundary and conveniently close to the 91, 241, 55, and 57 freeways.
Full Property Details
Full Property Details for 5590 Via De Campo
General
- Sold For: $1,730,000
- Status: Closed
- Type: Single Family
- Source: MRMLS
- MLS ID: PW26067195
- Added to Site: 59 day(s) ago
Interior
- Rooms/Areas: Formal Entry, Walk-In Closet, Primary Bedroom, Entry, Walk-In Pantry, Laundry, Main Floor Bedroom, Family Room, Primary Suite, Primary Bathroom
- Interior Features: Quartz Counters, High Ceilings, Ceiling Fan(s), Pantry, Recessed Lighting, Open Floorplan, Storage, Stone Counters
- Fireplace: Yes
- Fireplace(s): Family Room
- Eating Areas: Breakfast Counter/Bar, Family Kitchen, Dining Room, In Kitchen, Breakfast Nook
- Appliances: Water Heater, Disposal, Self Cleaning Oven, Electric Oven, Double Oven, Electric Cooktop
- Flooring: Vinyl
Rooms
Bathrooms
- Total Bathrooms: 3
- Full Bathrooms: 3
Bedrooms
- Total Bedrooms: 5
Other Rooms
- Laundry: Inside, Individual Room
Additional Information
- Pool: Yes
- Pool Description: In-Ground, Pebble, Fenced, Filtered, Private, Salt Water
- Spa Description: In-Ground, Private
Exterior
- Deck/Patio: Covered, Front Porch, Concrete, Rear Porch
Parking
- Garage: Yes
- Garage Spaces: 3
- Parking: Concrete, Garage (Direct Access), Garage (Three Doors), Garage Faces Front, Driveway
Location
- County: Orange
- Subdivision: Bryant Ranch (BRYA)
- Driving Directions: Vai Lomas De Yorba E, Left on Via Arriba Linda, Left on Via Lenardo, Right on Via De Campo
- Direction Faces: West
School Information
- School District: Placentia-Yorba Linda Unified
- Elementary School: BRYRAN
- Middle School: TRARAN
- High School: YORLIN
Community
- Community Features: Gutters, Curbs, Street Lights, Storm Drains, Sidewalks
Heating & Cooling
- Cooling Type: Central Air
- Heating Type: Central
Utilities
- Sewer: Public Sewer
- Water: Public
Structural Information
- Architectural Style: Traditional
- Structure Type: Single Family Residence
- Construction: Unknown, Stucco, Drywall Walls
- Foundation: Slab
- Roof: Tile
- Common Walls: No Common Walls
- Windows: Shutters, Blinds
- Doors: Double-Door Entry
- Entry Location: 1
- Stories/Levels: Two
- Stories Description: Two
- Square Feet: 2,807
- Sq. Ft. Source: Assessor
- Year Built: 1987
- Year Built Source: Assessor
- Property Condition: Turnkey, Updated/Remodeled
Lot Features
- Property View: None
- Lot Size (Acres): 0.2388
- Lot Size Source: Assessor
- Irrigation System: Sprinkler System
- Lot Description: Sprinklers in Front, Rectangular Lot, Front Yard, Lot 10000-19999 Sqft, Sprinkler System, Sprinklers in Rear, Yard
- Fencing (Description): Block
Financial Considerations
- Price Per Sq. Ft.: $616.32
Disclosures and Reports
- Special Conditions: Standard
- Inclusions: Shed in Backyard
Listed by First Team Real Estate, Christine Haynes
Sold by Mint Real Estate, E.J. Park

Get Pre-Approved Today
Schools
Schools serving 5590 Via De Campo
School District:Placentia-Yorba Linda Unified School District
| Name | Grades | Distance |
|---|---|---|
Bryant Ranch Elementary School 24695 Paseo De Toronto, Yorba Linda, CA 92887 | K-5 | 0.7 mi |
Travis Ranch 5200 V?a De La Escuela, Yorba Linda, CA 92887 | K-8 | 2 mi |
Yorba Linda High School 19900 Bastanchury Road, Yorba Linda, CA 92886 | 9-12 | 3.9 mi |
Disclaimer:
School attendance boundaries provided by ATTOM Data Solutions and are for reference only. Contact the school directly to verify enrollment eligibility.
Price & Sales History for 5590 Via De Campo
Date
Details
Price
Change
Source
5/26/2026
Sold
$1,730,000
1.82%
MLS
3/28/2026
Listed
$1,699,000
—
MLS
Disclaimer: Historical sales information is derived from public records provided by the county offices. Information is not guaranteed and should be independently verified.
5590 Via De Campo, Yorba Linda, CA 92887 (MLS# PW26067195) is a Single Family property that was sold at $1,730,000 on May 26, 2026. Want to learn more about 5590 Via De Campo? Do you have questions about finding other Single Family real estate for sale in Yorba Linda? You can browse all Yorba Linda real estate or contact a Coldwell Banker agent to request more information.