Full Property Details for 5850 Via Del Bisonte
General
- Sold For: $1,750,000
- Status: Closed
- Type: Single Family
- Source: MRMLS
- MLS ID: NP26049460
- Added to Site: 222 day(s) ago
Interior
- Rooms/Areas: Walk-In Closet, Bonus Room, Main Floor Primary Bedroom, Kitchen, Living Room, Main Floor Bedroom, Family Room, Primary Suite
- Interior Features: Bar, Corian Counters, Ceiling Fan(s), Recessed Lighting, Granite Counters
- Fireplace: Yes
- Fireplace(s): Firepit, Patio, Family Room
- Eating Areas: Breakfast Counter/Bar
- Appliances: Convection Oven, Gas Cooktop, Disposal, Microwave, Built-In Range, Gas Water Heater, Barbecue, Freezer, Gas Oven, Dishwasher
- Flooring: Tile, Stone, Laminate
Rooms
- Total Bathrooms: 3
- Full Bathrooms: 3
- Laundry: In Garage, Gas & Electric Dryer Hookup
Additional Information
- Pool: Yes
- Pool Description: In-Ground, Private, Heated
- Spa Description: In-Ground, Private, Heated
Exterior
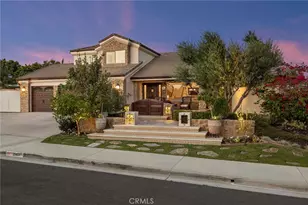
- Deck/Patio: Covered, Open Patio
Parking
- Garage: Yes
- Garage Spaces: 3
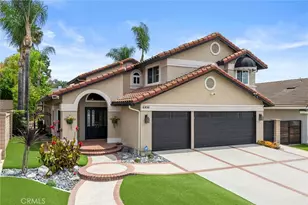
- Parking: Concrete, Driveway Up Slope From Street, Garage Faces Front, Garage Door Opener, Garage (Two Doors)
Location
- County: Orange
- Subdivision: Other (OTHR)
- Driving Directions: 91 FWY (East or West) Exit Imperial Hwy/Yorba Linda Blvd. go South and continue straight to Esperanza Rd. Left on Esperanza Rd. Right on Via Del Cazador Right on via Del Bisonte. Property is on right.
School Information
- School District: Placentia-Yorba Linda Unified
Community
- Community Features: Hiking, Street Lights, Sidewalks
Heating & Cooling
- Cooling Type: Central Air
- Heating Type: Fireplace(s), Solar, Central
Utilities
- Sewer: Public Sewer
- Water: Public
Structural Information
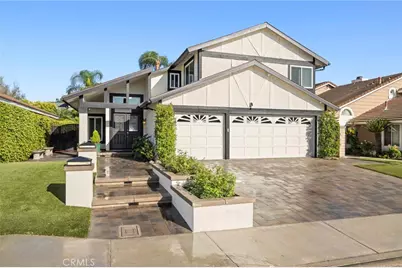
- Architectural Style: Traditional
- Structure Type: Single Family Residence
- Builder: Brock Homes
- Foundation: Slab
- Roof: Composition
- Common Walls: No Common Walls
- Windows: Plantation Shutters, Drapes
- Entry Location: Front
- Stories/Levels: Two
- Stories Description: Two
- Square Feet: 2,791
- Sq. Ft. Source: Assessor
- Year Built: 1985
- Year Built Source: Assessor
- Property Condition: Turnkey
Lot Features
- Property View: None
- Lot Size (Acres): 0.1641
- Lot Size Source: Assessor
- Lot Dimensions: 7150
- Lot Description: Patio Home, Level with Street, Park Nearby, Front Yard, Garden, Back Yard
- Fencing (Description): Block
Financial Considerations
- Price Per Sq. Ft.: $627.02
Disclosures and Reports
- Special Conditions: Standard
- Inclusions: Refridgerator, Paid Solar contract with an eight year warranty
Listed by Pacific Sotheby's Int'l Realty, Debbie Johnson
Sold by Modha Realty, Inc, Julie Alphonso






![[Address not provided], Placentia, CA 92870 - Photo 1](https://m.cbhomes.com/p/733/PW26218711/A1b476e829364bC/s23cc.webp)