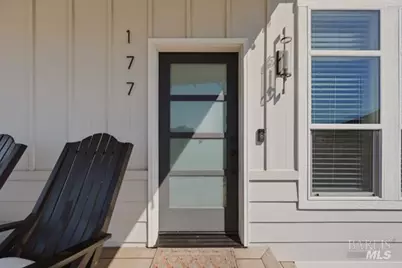
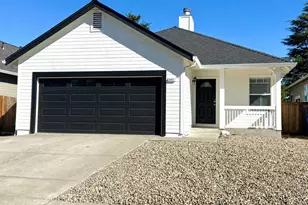
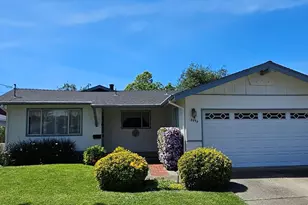

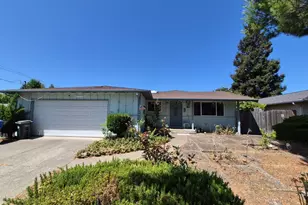
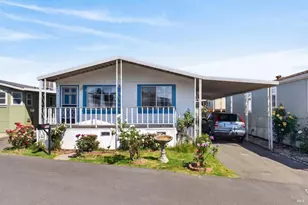
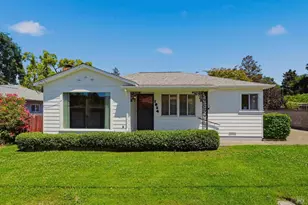
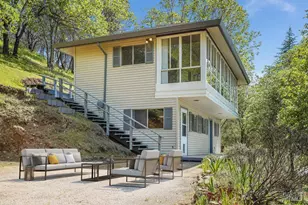
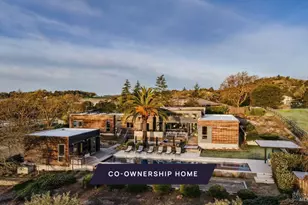
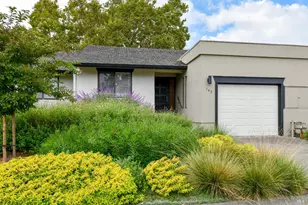
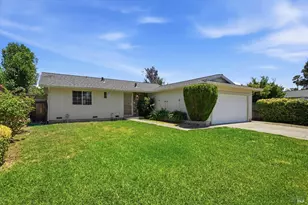
Full Property Details for 177 Sherry Cir
Sign in to view more details. Local MLS Rules require you to be signed in. Not a member yet? Sign up now.
General
- Price: $695,900
- Status: Active
- Type: Single Family
- Source: BAREIS
- MLS ID: 326060729
- Updated: 7/15/2026
- Added to Site: 2 day(s) ago
Interior
- Number of Rooms: 7
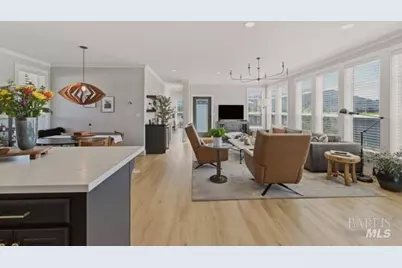
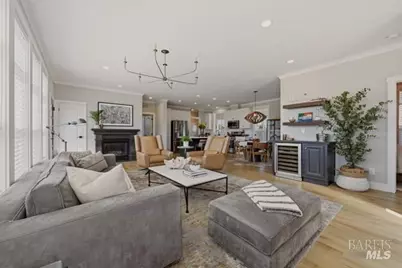
- Rooms/Areas: Great Room, Kitchen, Laundry, Primary Bathroom, Primary Bedroom, Other
- Fireplace: Yes
- Number of Fireplaces: 1
- Fireplace(s): Gas Log, Gas Piped
- Appliances: Built-In Gas Range, Dishwasher, Disposal, Free Standing Refrigerator, Hood Over Range, Microwave, Tankless Water Heater, Wine Refrigerator
Rooms
- Total Bathrooms: 2
- Full Bathrooms: 2
- Bathroom Features: Skylight/Solar Tube
- Total Bedrooms: 3
- Primary Bedroom: Walk-In Closet 2+
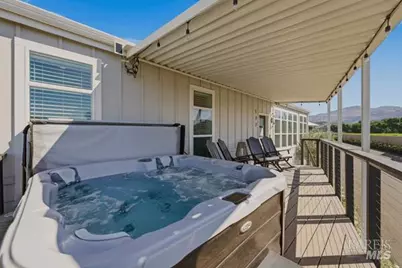
- Living Room: Deck Attached, Great Room, View
- Kitchen: Island, Quartz Counter
- Dining Room: Dining/Living Combo, Other
- Laundry: Dryer Included, Inside Room, Washer Included
Additional Information
- Pool: Yes
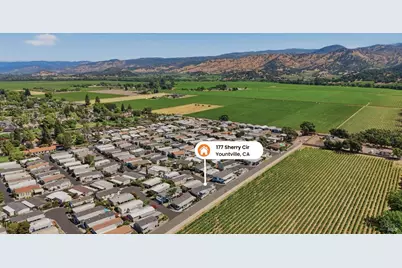
- Pool Description: Common Facility
- Security/Safety: Carbon Mon Detector, Smoke Detector
Parking
- Garage: Yes
- Carport: 2
- Garage Description: Covered, Guest Parking Available, No Garage, Uncovered Parking Spaces 2+
Location
- Cross Streets: Champagne
- Driving Directions: California St exit off Highway 29, R on Washington at stop sign, L on Champagne Drive at Bella Vista sign.
Community
Heating & Cooling
- Cooling Type: Central
- Heating Type: Central, Fireplace Insert
Utilities
- Sewer: Public Sewer
- Water: Public
- Utility Description: Cable Connected, Natural Gas Connected, Public, Sewer Connected
Structural Information
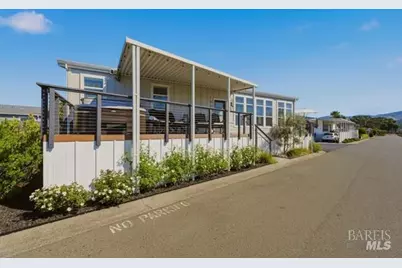
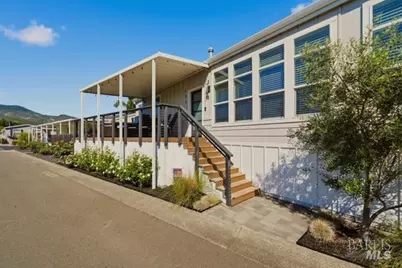
- Architectural Style: Contemporary
- Foundation: Pillar/Post/Pier, Raised
- Roof: Shingle
- Windows: Dual Pane Full, Skylight(s), Window Coverings, Window Screens
- Stories/Levels: 1
- Square Feet: 1,534
- Sq. Ft. Source: Assessor Agent-Fill
- Year Built: 2014
Additional Structures
- Other Structures: Shed(s), Storage
Lot Features
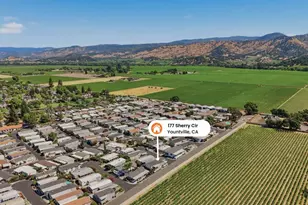
- Property View: Hills, Mountains, Panoramic, Valley, Vineyard
- Mountain views: Yes
- Lot Description: Auto Sprinkler Front, Landscape Front, Landscape Misc, Low Maintenance, Street Lights
- Fencing (Description): None
Disclosures and Reports
- Special Conditions: None
- Restrictions: Age Restrictions, Owner/Coop Interview
Listing provided by Coldwell Banker Brokers of the Valley, Janice I Ritzau