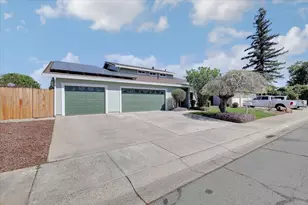
This is a carousel with tiles that activate property listing cards. Use the previous and next buttons to navigate.
1/60
$780,000 Just Listed
This is a carousel with tiles that activate property listing cards. Use the previous and next buttons to navigate.
1/60
Property Description
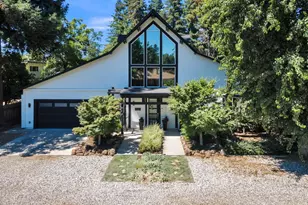
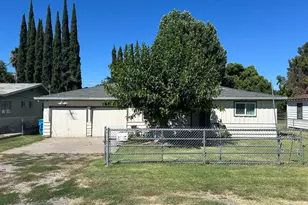
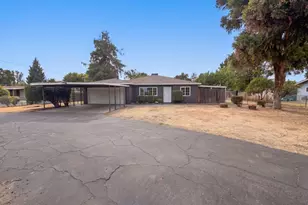
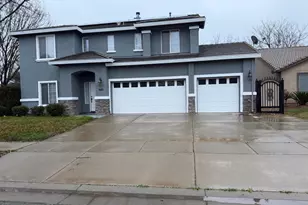
Experience exceptional craftsmanship and timeless design in this truly custom, simply amazing home where luxury, comfort, and sophistication come together in spectacular fashion. From the moment you arrive, the sense of grandeur is undeniable. Soaring cathedral ceilings, oversized windows, and an expansive open-concept floor plan create a light-filled atmosphere with stunning architectural presence and a seamless flow designed for both everyday living and entertaining. At the heart of the home is a beautifully appointed modern kitchen overlooking the incredible resort-style backyard and pool area, allowing you to stay connected to guests and family while enjoying the view of your own private oasis. A separate butler's kitchen area and dedicated laundry room add convenience, functionality, and additional prep space while maintaining the home's elegant design. Thoughtfully designed with two large primary suites positioned on opposite sides of the home, this exceptional layout offers privacy and flexibility for guests, multi-generational living, or separate retreat-style spaces. Custom stamped concrete flooring adds character and distinctive style throughout, while extensive upgrades and attention to detail create a feeling of quality at every turn. Step outside and prepare to be amazed by the incredible backyard retreat featuring a huge sparkling pool, expansive patio areas, and an oasis-like setting designed for relaxation and unforgettable gatherings. Whether hosting large celebrations or enjoying a peaceful evening at home, this property delivers an atmosphere that is both elegant and inviting. Modern sophistication with subtle mid-century influences creates an unforgettable wow factor rarely found. Extremely clean and meticulously maintained, this home impresses even the most discerning buyers. It would be difficult, if not impossible, to recreate this property today with its custom features, amenities, and level of craftsmanship at this price point. A rare opportunity to own something truly special. Come experience it for yourself before it's gone. You will be glad you did!
Full Property Details
Full Property Details for 1133 Marcia Ave
General
- Price: $780,000
- Status: Active
- Type: Single Family
- Source: METROLIST_Cali
- MLS ID: 226065937
- Updated: 5/24/2026
- Added to Site: 1 day(s) ago
Interior
- Rooms/Areas: Loft, Master Bedrooms 2+, Office, Family Room, Kitchen, Laundry
- Interior Features: Cathedral Ceiling, Open Beam Ceiling
- Flooring: Concrete, Stamped, Laminate
Rooms
Bathrooms
- Total Bathrooms: 3
- Full Bathrooms: 3
Bedrooms
- Total Bedrooms: 4
Other Rooms
- Kitchen: Breakfast Area, Butlers Pantry, Pantry Cabinet, Granite Counter, Island
- Dining Room: Breakfast Nook, Dining/Family Combo, Space in Kitchen, Dining/Living Combo, Formal Area
- Laundry: Cabinets, Inside Room
Additional Information
- Pool: Yes
- Pool Description: Built-In, On Lot, Gas Heat, Gunite Construction
Exterior
- Exterior Features: Dog Run
Parking
- Garage: Yes
- Garage Spaces: 2
- Parking: Boat Storage, Garage Door Opener, Garage Facing Front
Location
- County: Sutter
- Cross Streets: S. Barnet Road
- Driving Directions: Franklin Road to S barnet, to Marcia.
School Information
- School District: Sutter
- Elem School District: Yuba City Unified
- Midd School District: Yuba City Unified
- High School District: Yuba City Unified
Heating & Cooling
- Cooling Type: Ceiling Fan(s), MultiUnits, Multi-Zone
- Heating Type: Multiple Units, Multi-Zone
- Heating Fuel: MultiUnits, MultiZone
Utilities
- Sewer: Sewer in Street, Public Sewer
- Water: Public
- Utility Description: Cable Connected, Public
Structural Information
- Architectural Style: Contemporary
- Construction: Concrete, Stucco, Wood
- Basement: Yes
- Foundation: Concrete, Slab
- Roof: Composition
- Windows: Skylight(s)
- Stories/Levels: 2
- Square Feet: 3,672
- Sq. Ft. Source: Assessor Agent-Fill
- Year Built: 1950
Additional Structures
- Other Structures: Shed(s)
Lot Features
- Lot Size (Acres): 0.3
- Lot Size (Sq. Ft.): 13,068
- Road Maintenance: Public Maintained Road
- Irrigation System: Public District
- Topography: Level
- Zoning: R1
- Lot Description: Auto Sprinkler F&R, Landscape Back, Landscape Front
- Fencing (Description): Back Yard, Wood, Full
Disclosures and Reports
- Special Conditions: None
- APN: 531-400-15
Listed by Placer 1 Realty
Get Pre-Approved Today
Schools
Schools serving 1133 Marcia Ave
School District:Yuba City Unified School District
| Name | Grades | Distance |
|---|---|---|
Park Avenue Elementary School 100 Morton Street, Yuba City, CA 95991 | K-5 | 0.5 mi |
Gray Avenue Middle School 808 Gray Avenue, Yuba City, CA 95991 | 6-8 | 0.7 mi |
Yuba City High School 850 B Street, Yuba City, CA 95991 | 9-12 | 0.5 mi |
Disclaimer:
School attendance boundaries provided by ATTOM Data Solutions and are for reference only. Contact the school directly to verify enrollment eligibility.
Price & Sales History for 1133 Marcia Ave
Date
Details
Price
Change
Source
5/24/2026
Listed
$780,000
7.88%
MLS
1/13/2021
Sold
$723,000
—
Public Record
Disclaimer: Historical sales information is derived from public records provided by the county offices. Information is not guaranteed and should be independently verified.
Tax History
Tax History for 1133 Marcia Ave
Year
Property Taxes
Change
Tax Assessment
Change
2025
$8,728
2%
$782,598
2%
2024
$8,587
1%
$767,253
2%
2023
$8,465
100%
$752,209
2%
2021
-100%
$737,460
49%
2021
$5,641
2%
$494,894
1%
2020
$5,540
-42%
$489,822
2%
2019
$9,543
1%
$480,216
2%
2018
$9,460
501%
$470,800
271%
2017
$1,574
2%
$126,935
2%
2016
$1,545
7%
$124,446
2%
2015
$1,444
1%
$122,577
2%
2014
$1,428
—
$120,176
—
2013
$1,423
—
$119,633
—
Disclaimer: Historical tax information is derived from public records provided by the county offices. Information is not guaranteed and should be independently verified.
Estimate the Cost
Estimate the Cost for 1133 Marcia Ave
1133 Marcia Avenue, Yuba City, CA 95991 (MLS# 226065937) is a Single Family property with 4 bedrooms and 3 full bathrooms. 1133 Marcia Avenue is currently listed for $780,000 and was received on May 24, 2026. Want to learn more about 1133 Marcia Avenue? Do you have questions about finding other Single Family real estate for sale in Yuba City? You can browse all Yuba City real estate or contact a Coldwell Banker agent to request more information.