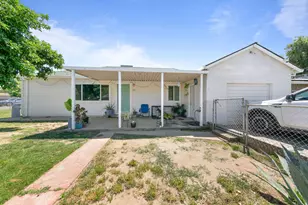
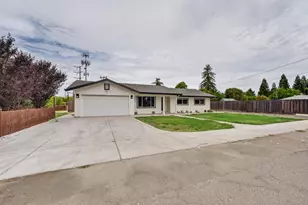
This is a carousel with tiles that activate property listing cards. Use the previous and next buttons to navigate.
1/1
$460,000
This is a carousel with tiles that activate property listing cards. Use the previous and next buttons to navigate.
1/1
Property Description
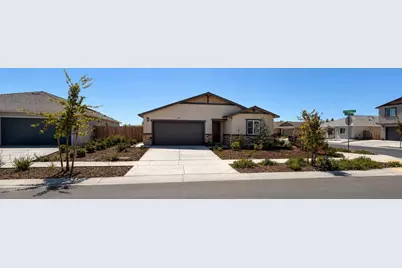
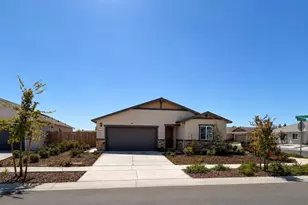
Welcome to 1254 Strawberry Dr! Come see this beautiful brand-new solar home featuring a desirable single-story floor plan with 3 bedrooms, 2 bathrooms, and a 2-car garage plus NO HOA! Step inside to a spacious open-concept great room, perfect for entertaining and everyday living. The home features laminate plank flooring throughout the main living areas, carpet in the bedrooms, granite countertops, and stylish shaker-style cabinets. The primary bedroom offers a generous walk-in closet and a comfortable private retreat. Out back, enjoy the added convenience of a concrete patio and concrete walkway, providing a great start for creating your own backyard entertaining space, outdoor seating area, or future landscaping. This home also comes equipped with a Connected® Smart Home System, including a programmable thermostat, smart door locks, smart light switch, and touchscreen Smart Home control device when connected to the internet. Brand-new construction, solar, modern finishes, smart-home technology, backyard patio and walkway, and no HOA ready for its new owner!
Full Property Details
Full Property Details for 1254 Strawberry Dr
General
- Sold For: $460,000
- Status: Closed
- Type: Single Family
- Source: METROLIST_Cali
- MLS ID: 226109470
- Added to Site: 57 day(s) ago
Interior
- Appliances: Dishwasher, Disposal, Free Standing Electric Range
- Flooring: Carpet, Laminate
Rooms
Bathrooms
- Total Bathrooms: 2
- Full Bathrooms: 2
Bedrooms
- Total Bedrooms: 3
Other Rooms
- Kitchen: Granite Counter, Island
- Dining Room: Dining/Family Combo
- Laundry: Inside Area
Parking
- Garage: Yes
- Garage Spaces: 2
- Parking: Attached
Location
- County: Sutter
- Subdivision: Harter Estates
- Cross Streets: Jeffrson Ave
- Driving Directions: Use Google maps
School Information
- School District: Sutter
Heating & Cooling
- Cooling Type: Ceiling Fan(s), Central
- Heating Type: Central
- Heating Fuel: Central
Utilities
- Sewer: Public Sewer
- Water: Public
- Utility Description: Cable Available
Structural Information
- Builder: D.R Horton
- Construction: Stucco
- Basement: Yes
- Foundation: Concrete, Slab
- Roof: Shingle
- Stories/Levels: 1
- Square Feet: 1,501
- Sq. Ft. Source: Builder
- Year Built: 2025
Lot Features
- Lot Size (Acres): 0.17
- Lot Size (Sq. Ft.): 7,405
- Irrigation System: None
- Zoning: R1
- Lot Description: Auto Sprinkler F&R, Low Maintenance
- Fencing (Description): Back Yard
Disclosures and Reports
- Special Conditions: None
- APN: 062-450-060-000
Listed by Black Bird Realty
Sold by eXp Realty of California Inc.
Get Pre-Approved Today
Schools
Schools serving 1254 Strawberry Dr
School District:Yuba City Unified School District
| Name | Grades | Distance |
|---|---|---|
Tierra Buena Elementary School 1794 Villa Avenue, Yuba City, CA 95993 | K-8 | 0.6 mi |
River Valley High School 801 El Margarita Road, Yuba City, CA 95993 | 9-12 | 0.5 mi |
Disclaimer:
School attendance boundaries provided by ATTOM Data Solutions and are for reference only. Contact the school directly to verify enrollment eligibility.
Price & Sales History for 1254 Strawberry Dr
Date
Details
Price
Change
Source
10/08/2026
Sold
$460,000
-2.11%
MLS
9/06/2026
Price Reduced
$469,900
-1.07%
MLS
8/30/2026
Listed
$475,000
—
MLS
Disclaimer: Historical sales information is derived from public records provided by the county offices. Information is not guaranteed and should be independently verified.
1254 Strawberry Drive, Yuba City, CA 95993 (MLS# 226109470) is a Single Family property that was sold at $460,000 on October 08, 2026. Want to learn more about 1254 Strawberry Drive? Do you have questions about finding other Single Family real estate for sale in Yuba City? You can browse all Yuba City real estate or contact a Coldwell Banker agent to request more information.