This is a carousel with tiles that activate property listing cards. Use the previous and next buttons to navigate.
1/3
$620,990
This is a carousel with tiles that activate property listing cards. Use the previous and next buttons to navigate.
1/3
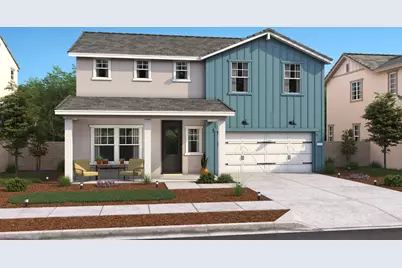
Property Description
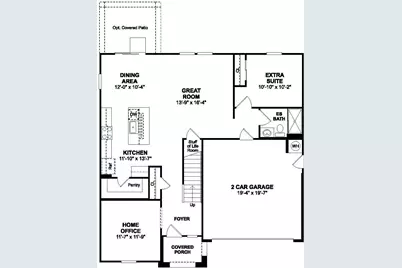
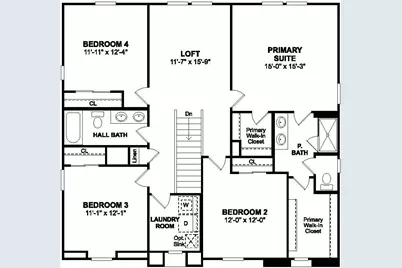
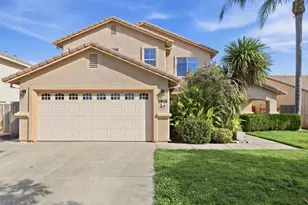
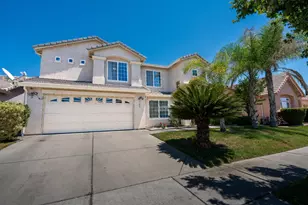
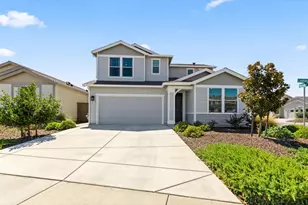
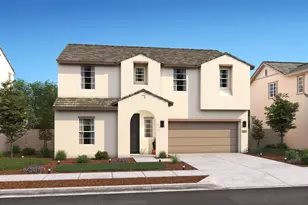
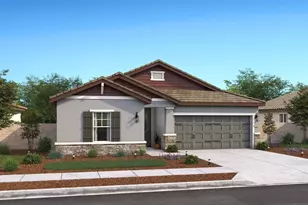
Discover the perfect balance of modern style and everyday functionality in the Water Lily plan at Aspire at Sycamore Ranch. Designed for the way you live, this spacious home offers flexible living areas and contemporary Loft-inspired finishes throughout. The beautifully appointed kitchen features Stone Grey cabinetry, Arctic White quartz countertops, GE Profile stainless-steel appliances, and a large center island that seamlessly connects to the open great room, creating an ideal space for entertaining and everyday living. A first-floor bedroom and full bath provide comfortable accommodations for guests or multigenerational living, while a private home office offers a dedicated workspace. Upstairs, a versatile loft expands your living options with space for a game room, media lounge, or homework area. The serene primary suite features a spa-like bath, oversized walk-in closet, and the privacy you deserve, while two additional bedrooms complete the second level. Conveniently located near parks, recreation, major employers, shopping, dining, and commuter routes, this exceptional home delivers the space, comfort, and style today's buyers are searching for. *Price subject to change.
Full Property Details
Full Property Details for 1303 Butte Bend Ln
General
- Price: $620,990
- Status: Active
- Type: Single Family
- Source: METROLIST_Cali
- MLS ID: 226089094
- Updated: 8/11/2026
- Added to Site: 45 day(s) ago
Interior
- Rooms/Areas: Loft, Primary Bathroom, Primary Bedroom, Office, Great Room, Kitchen, Laundry
- Appliances: Free Standing Refrigerator, Hood Over Range, Dishwasher, Disposal, Microwave, Free Standing Electric Range
- Flooring: Carpet, Laminate, Tile
Rooms
Bathrooms
- Total Bathrooms: 3
- Full Bathrooms: 3
- Bathroom Features: Shower Stall(s), Double Sinks, Walk-In Closet, Quartz
- Primary Bathroom: Shower Stall(s), Double Sinks, Walk-In Closet, Quartz
Bedrooms
- Total Bedrooms: 5
Other Rooms
- Kitchen: Pantry Closet, Quartz Counter, Island w/Sink, Kitchen/Family Combo
- Dining Room: Dining/Family Combo
- Laundry: Electric, Upper Floor, Inside Area
Parking
- Garage: Yes
- Garage Spaces: 2
- Parking: Attached, EV Charging, Garage Door Opener, Garage Facing Front, Interior Access
Location
- County: Sutter
- Subdivision: Sycamore Ranch
- Cross Streets: Butte Vista Lane
- Driving Directions: Traveling North on Highway 99 to Yuba City. Take Queen's exit, make a left and cross back-over Highway 99. Turn North on W. Onstott Road. Follow the frontage road down until you see flags, follow signage to the Model.
- Direction Faces: South
School Information
- School District: Sutter
- Elem School District: Yuba City Unified
- Midd School District: Yuba City Unified
- High School District: Yuba City Unified
Heating & Cooling
- Cooling Type: Central
- Heating Type: Central
- Heating Fuel: Central
Utilities
- Sewer: Public Sewer
- Water: Public
- Cable Available: Yes
- Utility Description: Cable Available, Electric, Internet Available, Underground Utilities
Structural Information
- Architectural Style: Two Story Farmhouse
- Builder: K. Hovnanian Homes
- Construction: Stucco, Frame
- Basement: Yes
- Foundation: Slab
- Roof: Tile
- Windows: Dual Pane Full
- Stories/Levels: 2
- Square Feet: 2,588
- Sq. Ft. Source: Builder
- Year Built: 2026
Lot Features
- Lot Size (Acres): 0.13
- Lot Size (Sq. Ft.): 5,663
- Irrigation System: Public District
- Zoning: Res
- Lot Description: Auto Sprinkler Front, Landscape Front, Low Maintenance
- Fencing (Description): Back Yard, Fenced
Disclosures and Reports
- Special Conditions: None
- APN: 059-650-010-000
Listed by K. Hovnanian California Operations

Get Pre-Approved Today
Schools
Schools serving 1303 Butte Bend Ln
School District:Yuba City Unified School District
| Name | Grades | Distance |
|---|---|---|
Butte Vista Elementary School 2195 Blevin Road, Yuba City, CA 95993 | K-8 | 0.9 mi |
River Valley High School 801 El Margarita Road, Yuba City, CA 95993 | 9-12 | 2.3 mi |
Disclaimer:
School attendance boundaries provided by ATTOM Data Solutions and are for reference only. Contact the school directly to verify enrollment eligibility.
Price & Sales History for 1303 Butte Bend Ln
Date
Details
Price
Change
Source
8/11/2026
Price Reduced
$620,990
-2.36%
MLS
7/31/2026
Price Increased
$635,990
0.14%
MLS
7/14/2026
Listed
$635,090
—
MLS
Disclaimer: Historical sales information is derived from public records provided by the county offices. Information is not guaranteed and should be independently verified.
Tax History
Tax History for 1303 Butte Bend Ln
Year
Property Taxes
Change
Tax Assessment
Change
2025
$2,565
—
$45,118
—
Disclaimer: Historical tax information is derived from public records provided by the county offices. Information is not guaranteed and should be independently verified.
Estimate the Cost
Estimate the Cost for 1303 Butte Bend Ln
1303 Butte Bend Lane, Yuba City, CA 95993 (MLS# 226089094) is a Single Family property with 5 bedrooms and 3 full bathrooms. 1303 Butte Bend Lane is currently listed for $620,990 and was received on July 14, 2026. Want to learn more about 1303 Butte Bend Lane? Do you have questions about finding other Single Family real estate for sale in Yuba City? You can browse all Yuba City real estate or contact a Coldwell Banker agent to request more information.