This is a carousel with tiles that activate property listing cards. Use the previous and next buttons to navigate.
1/23
$85,000
This is a carousel with tiles that activate property listing cards. Use the previous and next buttons to navigate.
1/23
Property Description
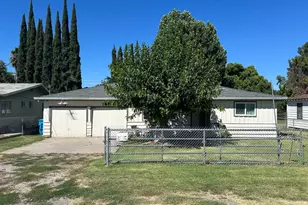
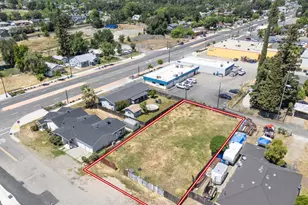
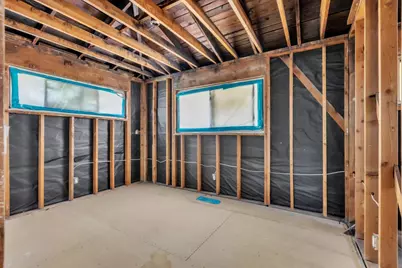
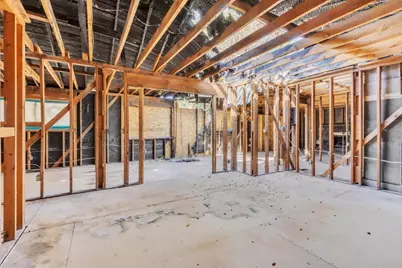
Down to the studs and ready for its next chapter. Following a fire, the property has been fully remediated and the interior stripped to the framing. Now it's a blank canvas ready for a complete rebuild. Corner lot with plenty of potential for an investor, contractor, or ambitious buyer. ** SPECIAL NOTES: Property is sold as-is, in its current condition. Listing agent is unable to represent buyers, you must have your buyer's agent (realtor) show you the property.**
Full Property Details
Full Property Details for 1591 Sharon Dr
General
- Price: $85,000
- Status: Active
- Type: Single Family
- Source: METROLIST_Cali
- MLS ID: 226121810
- Updated: 9/29/2026
- Added to Site: 13 day(s) ago
Interior
- Fireplace: Yes
- Number of Fireplaces: 1
- Fireplace(s): Stone
- Flooring: Other
Rooms
Bathrooms
- Total Bathrooms: 2
- Full Bathrooms: 2
Bedrooms
- Total Bedrooms: 3
Other Rooms
- Kitchen: Breakfast Area
- Dining Room: Other
- Laundry: None
Parking
- Garage: Yes
- Garage Spaces: 2
- Parking: Attached
Location
- County: Sutter
- Cross Streets: Stabler Ln
- Driving Directions: From CA-20, north on Gray Ave, west on Butte House Rd, north on Stabler Ln, east on Sharon Dr.
School Information
- School District: Sutter
- Elem School District: Yuba City Unified
- Midd School District: Yuba City Unified
- High School District: Yuba City Unified
Heating & Cooling
- Cooling Type: None
- Heating Type: None
- Heating Fuel: None
Utilities
- Sewer: Public Sewer
- Water: Public
- Utility Description: Public
Structural Information
- Construction: Frame
- Basement: Yes
- Foundation: Raised
- Roof: Composition
- Stories/Levels: 1
- Square Feet: 1,591
- Sq. Ft. Source: Assessor Auto-Fill
- Year Built: 1975
Lot Features
- Lot Size (Acres): 0.24
- Lot Size (Sq. Ft.): 10,454
- Irrigation System: None
- Zoning: Res
- Lot Description: Corner
Disclosures and Reports
- Special Conditions: Trust
- APN: 059-264-001-000
Listed by Cooper Realty
Get Pre-Approved Today
Schools
Schools serving 1591 Sharon Dr
School District:Yuba City Unified School District
| Name | Grades | Distance |
|---|---|---|
Butte Vista Elementary School 2195 Blevin Road, Yuba City, CA 95993 | K-8 | 0.5 mi |
River Valley High School 801 El Margarita Road, Yuba City, CA 95993 | 9-12 | 1.4 mi |
Disclaimer:
School attendance boundaries provided by ATTOM Data Solutions and are for reference only. Contact the school directly to verify enrollment eligibility.
Price & Sales History for 1591 Sharon Dr
Date
Details
Price
Change
Source
9/29/2026
Listed
$85,000
-72.58%
MLS
2/22/2006
Sold
$310,000
—
Public Record
Disclaimer: Historical sales information is derived from public records provided by the county offices. Information is not guaranteed and should be independently verified.
Tax History
Tax History for 1591 Sharon Dr
Year
Property Taxes
Change
Tax Assessment
Change
2025
$4,195
2%
$368,026
2%
2024
$4,128
-3%
$360,810
2%
2023
$4,248
100%
$353,736
2%
2021
-100%
$346,800
2%
2021
$3,853
9%
$340,000
8%
2020
$3,544
7%
$315,000
7%
2019
$3,312
8%
$295,000
8%
2018
$3,072
9%
$272,000
9%
2017
$2,810
13%
$250,000
14%
2016
$2,476
2%
$220,000
2%
2015
$2,416
17%
$215,000
18%
2014
$2,065
10%
$182,000
10%
2013
$1,879
—
$165,000
—
Disclaimer: Historical tax information is derived from public records provided by the county offices. Information is not guaranteed and should be independently verified.
Estimate the Cost
Estimate the Cost for 1591 Sharon Dr
1591 Sharon Drive, Yuba City, CA 95993 (MLS# 226121810) is a Single Family property with 3 bedrooms and 2 full bathrooms. 1591 Sharon Drive is currently listed for $85,000 and was received on September 29, 2026. Want to learn more about 1591 Sharon Drive? Do you have questions about finding other Single Family real estate for sale in Yuba City? You can browse all Yuba City real estate or contact a Coldwell Banker agent to request more information.