This is a carousel with tiles that activate property listing cards. Use the previous and next buttons to navigate.
1/1
$489,500
This is a carousel with tiles that activate property listing cards. Use the previous and next buttons to navigate.
1/1
Property Description
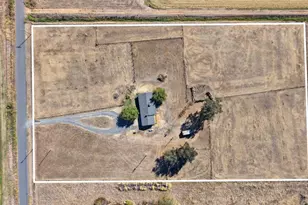
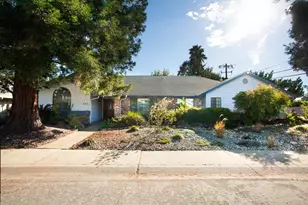
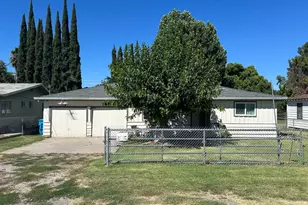
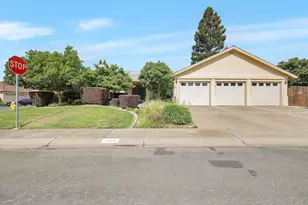
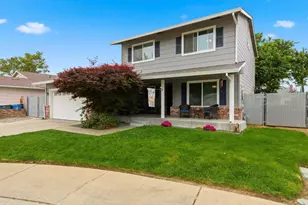
Welcome to 2009 Elmer Ave, a beautifully updated home that feels straight out of a magazine with designer touches, quality upgrades, and incredible attention to detail throughout. This move in ready property features new windows, new French doors, new front door, all new interior doors, new luxury vinyl plank flooring, new baseboards and trim throughout, fresh interior paint, updated lighting, ceiling fans, upgraded electrical panel, new garage door motor with safety lasers, and an updated modern color palette that creates a warm and inviting feel. The remodeled kitchen is the heart of the home with a large island and sink, quartz countertops, extensive cabinetry, abundant counter space, spacious pantry closet, beautiful tile accents, new kitchen faucet, and convenient pot filler above the stove. The dining area offers a warm brick fireplace that creates the perfect cozy gathering space. French doors off both the kitchen and primary bedroom provide beautiful natural light and seamless access to the backyard. The bathrooms are absolutely stunning with textured tile, upscale finishes, elegant lighting, LED mirrors, and stylish designer details. The guest bath features a beautiful wainscoting accent wall, while the spacious primary suite offers dual sinks, quartz counters, a large primary shower with rain style shower head, and generous closet space. Although approximately 1,400 square feet, this home lives much larger thanks to the smart layout and open feel. The front yard offers fantastic curb appeal with an attractive tile front entry and mature landscaping. Outside, the backyard feels like a private park with a peaceful country like setting with open space behind the property. The backyard features a crisp white patio and sitting area perfect for entertaining, a 10x20 metal shop, charming wooden storage shed full of character, dog fence, plenty of outdoor space to enjoy, ample parking, and RV access. Owned solar adds energy efficiency. This exceptional property combines style, comfort, privacy, and functionality in one incredible package.
Full Property Details
Full Property Details for 2009 Elmer Ave
General
- Sold For: $489,500
- Status: Closed
- Type: Single Family
- Source: METROLIST_Cali
- MLS ID: 226067266
- Added to Site: 47 day(s) ago
Interior
- Fireplace: Yes
- Number of Fireplaces: 1
- Fireplace(s): Brick, Kitchen, Wood Burning
- Appliances: Free Standing Gas Range, Gas Water Heater, Dishwasher, Disposal, Microwave, See Remarks
- Flooring: Tile, Luxury Vinyl Plank
Rooms
Bathrooms
- Total Bathrooms: 2
- Full Bathrooms: 2
- Bathroom Features: Shower Stall(s), Double Sinks, Marble, Multiple Shower Heads, Walk-In Closet, Quartz, Window
- Primary Bathroom: Shower Stall(s), Double Sinks, Marble, Multiple Shower Heads, Walk-In Closet, Quartz, Window
Bedrooms
- Total Bedrooms: 3
- Primary Bedroom: Outside Access
Other Rooms
- Kitchen: Breakfast Area, Pantry Closet, Quartz Counter, Island w/Sink
- Dining Room: Space in Kitchen, Formal Area
- Laundry: Electric, Hookups Only, In Garage
Parking
- Garage: Yes
- Garage Spaces: 2
- Parking: Attached, RV Access, Garage Door Opener, Garage Facing Front, Uncovered Parking Spaces 2+
Location
- County: Sutter
- Cross Streets: Butte House Road
- Driving Directions: Highway 20 West. North on Tharp. West on Butte House. North on Elmer.
- Direction Faces: West
School Information
- School District: Sutter
Heating & Cooling
- Cooling Type: Ceiling Fan(s), Central
- Heating Type: Central, Fireplace(s)
- Heating Fuel: Central, Fireplace(s)
Utilities
- Sewer: Septic System
- Water: Well
- Utility Description: Public, Solar
Structural Information
- Architectural Style: One Story
- Construction: Stucco, Frame, Wood
- Basement: Yes
- Foundation: Concrete, Slab
- Roof: Shingle, Composition
- Windows: Dual Pane Full
- Stories/Levels: 1
- Square Feet: 1,381
- Sq. Ft. Source: Assessor Auto-Fill
- Year Built: 1972
Additional Structures
- Other Structures: Shed(s), Workshop
Lot Features
- Lot Size (Acres): 0.29
- Lot Size (Sq. Ft.): 12,632
- Irrigation System: None
- Zoning: R1
- Lot Description: Auto Sprinkler F&R, Landscape Back, Landscape Front, See Remarks
- Fencing (Description): Back Yard, Wood
Disclosures and Reports
- Special Conditions: None
- APN: 017-066-023-000
Listed by Showcase Real Estate
Sold by Hilbers Legacy Properties

Get Pre-Approved Today
Schools
Schools serving 2009 Elmer Ave
School District:Yuba City Unified School District
| Name | Grades | Distance |
|---|---|---|
Butte Vista Elementary School 2195 Blevin Road, Yuba City, CA 95993 | K-8 | 0.4 mi |
River Valley High School 801 El Margarita Road, Yuba City, CA 95993 | 9-12 | 1.3 mi |
Disclaimer:
School attendance boundaries provided by ATTOM Data Solutions and are for reference only. Contact the school directly to verify enrollment eligibility.
Price & Sales History for 2009 Elmer Ave
Date
Details
Price
Change
Source
6/30/2026
Sold
$489,500
3.16%
MLS
5/28/2026
Listed
$474,500
—
MLS
Disclaimer: Historical sales information is derived from public records provided by the county offices. Information is not guaranteed and should be independently verified.
2009 Elmer Avenue, Yuba City, CA 95993 (MLS# 226067266) is a Single Family property that was sold at $489,500 on June 30, 2026. Want to learn more about 2009 Elmer Avenue? Do you have questions about finding other Single Family real estate for sale in Yuba City? You can browse all Yuba City real estate or contact a Coldwell Banker agent to request more information.